
If you’ve ever looked at a tall building and wondered how many feet is a 10 story building, you’re not alone. Whether you’re planning a construction project, studying architecture, buying property, or simply curious, understanding building height is useful.
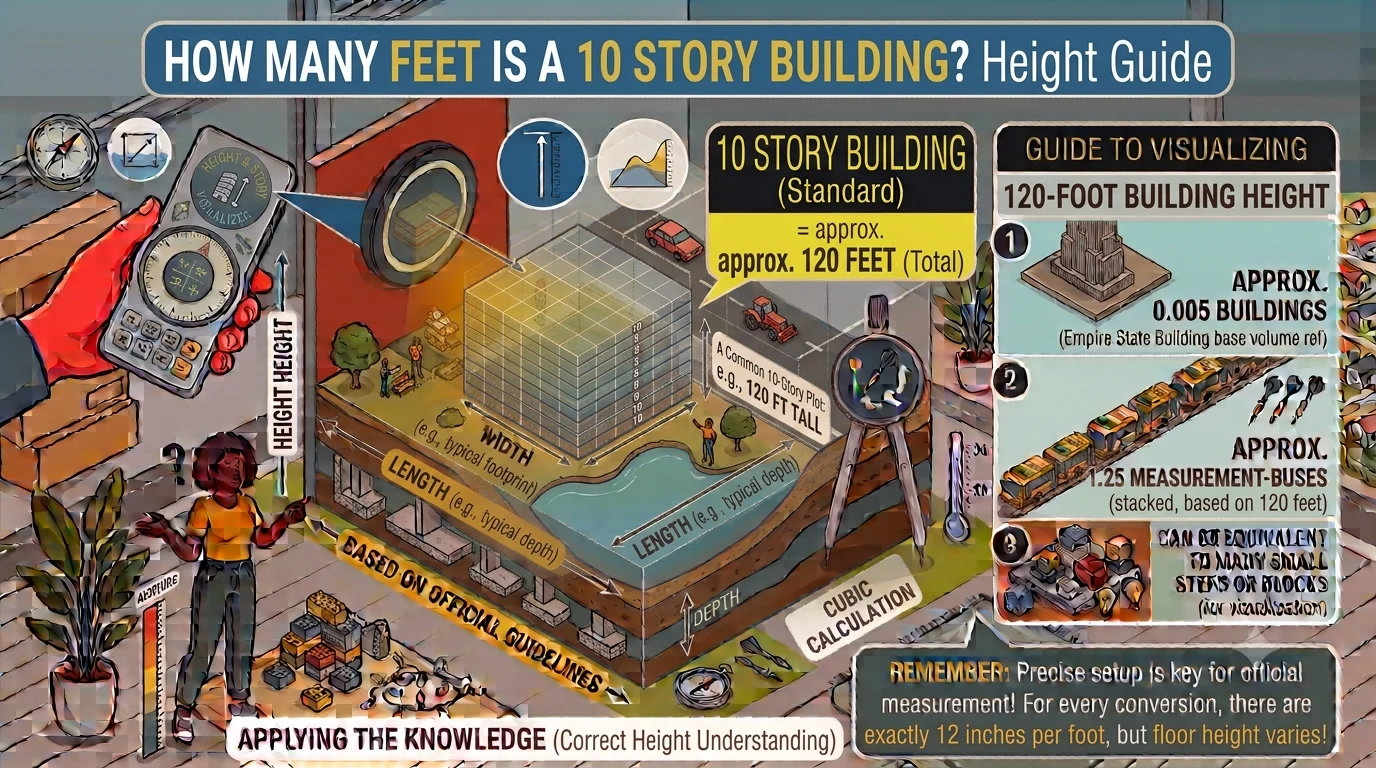
The short answer is that a typical 10 story building is about 100 to 140 feet tall, with 120 feet being the most common estimate. The exact height depends on the type of building, ceiling heights, structural design, roof equipment, and local building codes.
This guide explains how building height is measured, why heights vary, and how to estimate the height of a 10-story building accurately.
Quick Answer
A standard 10 story building is usually between 100 and 140 feet tall, depending on its purpose and design.
- Residential apartment building: 100–120 feet
- Hotel: 110–130 feet
- Office building: 120–140 feet
- Mixed-use building: 110–140 feet
For quick calculations, architects and engineers often use 12 feet per story, making a typical 10-story building approximately 120 feet tall.
Understanding Building Stories and Height
A story, also called a floor, refers to one complete level of a building. However, not every story has the same height.
The total height of each floor includes:
- Ceiling height
- Structural floor slab
- Beams
- Electrical and plumbing systems
- HVAC ductwork
Because of these components, the floor-to-floor height is always greater than the ceiling height inside the room.
For example, a room may have a ceiling height of 9 feet, but the actual floor-to-floor height could be 11 or 12 feet after accounting for structural elements.
Average Height of a 10 Story Building
The height of a 10-story building varies depending on its use.
Residential Buildings
Residential apartment buildings generally have lower ceilings than office buildings.
Typical floor height:
- 10–12 feet
Estimated total building height:
- 100–120 feet
Most apartment complexes and condominium buildings fall within this range.
Commercial Buildings
Commercial office buildings require additional space for:
- Air conditioning ducts
- Electrical wiring
- Fire protection systems
- Suspended ceilings
Typical floor height:
- 12–14 feet
Estimated total height:
- 120–140 feet
Mixed-Use Buildings
Buildings with shops on the ground floor and apartments or offices above often have a taller first floor.
For example:
- Ground floor: 18 feet
- Remaining nine floors: 11 feet each
Total height:
18 + (9 × 11) = 117 feet
Standard Floor-to-Floor Heights
Different building types use different floor heights.
| Building Type | Average Floor Height |
|---|---|
| Residential | 10–12 feet |
| Hotel | 10–12 feet |
| Office | 12–14 feet |
| Hospital | 13–16 feet |
| Retail | 14–20 feet |
| Parking Garage | 10–13 feet |
These differences explain why two buildings with the same number of stories may have very different overall heights.
Height Comparison Chart
| Number of Stories | Approximate Height |
|---|---|
| 1 | 10–14 feet |
| 2 | 20–28 feet |
| 3 | 30–42 feet |
| 5 | 50–70 feet |
| 8 | 80–112 feet |
| 10 | 100–140 feet |
| 15 | 150–210 feet |
| 20 | 200–280 feet |
| 30 | 300–420 feet |
These measurements represent common construction standards rather than exact values.
How to Calculate the Height of a 10 Story Building
Calculating a building’s height is straightforward using this formula:
Building Height = Number of Stories × Average Floor Height
Example 1
10 stories × 10 feet
= 100 feet
Example 2
10 stories × 12 feet
= 120 feet
Example 3
10 stories × 14 feet
= 140 feet
If the building includes rooftop mechanical equipment or decorative architectural features, the total height may increase by several additional feet.
Real-World Examples
Apartment Building
- 10 floors
- 10-foot floor height
Estimated height:
100 feet
Office Building
- 10 floors
- 13-foot floor height
Estimated height:
130 feet
Luxury Hotel
- 10 floors
- 12-foot floor height
- Decorative rooftop
Estimated height:
125–135 feet
Although each building has ten stories, their final heights differ because of architectural design and intended use.
Factors That Affect the Height of a 10 Story Building
Several factors determine how tall a building becomes.
Ceiling Height
Luxury apartments and premium office spaces often feature higher ceilings, increasing the overall building height.
Building Purpose
Hospitals, hotels, and office buildings require larger mechanical spaces than residential apartments.
Roof Design
Many buildings include:
- Elevator penthouses
- HVAC equipment
- Water tanks
- Decorative roof structures
These additions increase the overall height.
Building Codes
Local zoning laws often regulate:
- Maximum allowable height
- Number of stories
- Roof structures
- Setback requirements
These regulations influence building design.
Structural Components
Thicker concrete slabs, larger beams, and additional insulation between floors all contribute to greater floor-to-floor heights.
Residential vs. Commercial Building Heights
| Feature | Residential | Commercial |
|---|---|---|
| Floor Height | 10–12 feet | 12–14 feet |
| Ceiling Height | 8–10 feet | 9–12 feet |
| Mechanical Space | Smaller | Larger |
| Typical 10 Story Height | 100–120 feet | 120–140 feet |
Commercial buildings are generally taller because they require more infrastructure between floors.
Why Building Height Matters
Knowing a building’s height is important in many industries.
Construction Planning
Builders use building height to estimate:
- Construction materials
- Elevator systems
- Fire protection
- Structural requirements
Real Estate
Building height affects:
- Property value
- Scenic views
- Sunlight exposure
- Rental appeal
Architecture
Architects carefully balance height with:
- Safety
- Building regulations
- Cost
- Visual appeal
Emergency Services
Firefighters and emergency responders rely on building height to plan rescue operations and equipment requirements.
Practical Height Comparisons
A 100-foot building is approximately equal to:
- A typical 10-story apartment building
- Ten school buses stacked vertically
- Slightly taller than the Statue of Liberty’s pedestal
A 120-foot building is roughly:
- A standard downtown office building
- About one-third the height of the Great Pyramid of Giza
- Similar in height to many mid-rise hotels
These comparisons help visualize how tall a 10-story building really is.
Common Mistakes When Estimating Building Height
Many people incorrectly assume that every story is exactly 10 feet tall.
In reality:
- Office buildings usually have taller floors.
- Hotels often feature higher ceilings.
- Ground floors are frequently taller than upper floors.
- Rooftop equipment increases the total height.
Another common mistake is confusing ceiling height with floor-to-floor height. Structural components between floors make the total height significantly greater than the visible ceiling height.
Expert Tips
When estimating the height of a building:
- Use 12 feet per story if you don’t know the building type.
- Estimate 10–11 feet per floor for apartment buildings.
- Estimate 13–14 feet per floor for office buildings.
- Add 5–15 feet if rooftop mechanical equipment is visible.
- Remember that local building codes and architectural styles can significantly affect the final height.
These guidelines provide reliable estimates when architectural drawings are unavailable.
Frequently Asked Questions
How many feet is a standard 10 story building?
Most 10-story buildings are 100 to 140 feet tall, with approximately 120 feet being the average.
Is every 10 story building the same height?
No. Different building types use different floor heights, resulting in varying overall building heights.
How tall is a 10 story apartment building?
Most apartment buildings are between 100 and 120 feet tall.
How tall is a 10 story office building?
Office buildings typically range from 120 to 140 feet because they require additional space for mechanical systems.
Can a 10 story building be taller than 140 feet?
Yes. Buildings with luxury designs, taller ceilings, decorative rooftops, or large mechanical systems can exceed 140 feet.
Conclusion
If you’re wondering how many feet is a 10 story building, the answer depends on its design and purpose. In most cases, a 10-story building measures between 100 and 140 feet, while 120 feet is considered the average height for estimation purposes.
Residential buildings usually fall toward the lower end of the range because they have shorter floor-to-floor heights. Commercial offices, hotels, and mixed-use buildings are often taller due to larger mechanical spaces, higher ceilings, and architectural features. By understanding standard floor heights and using a simple calculation, you can estimate the height of almost any 10-story building with confidence.