
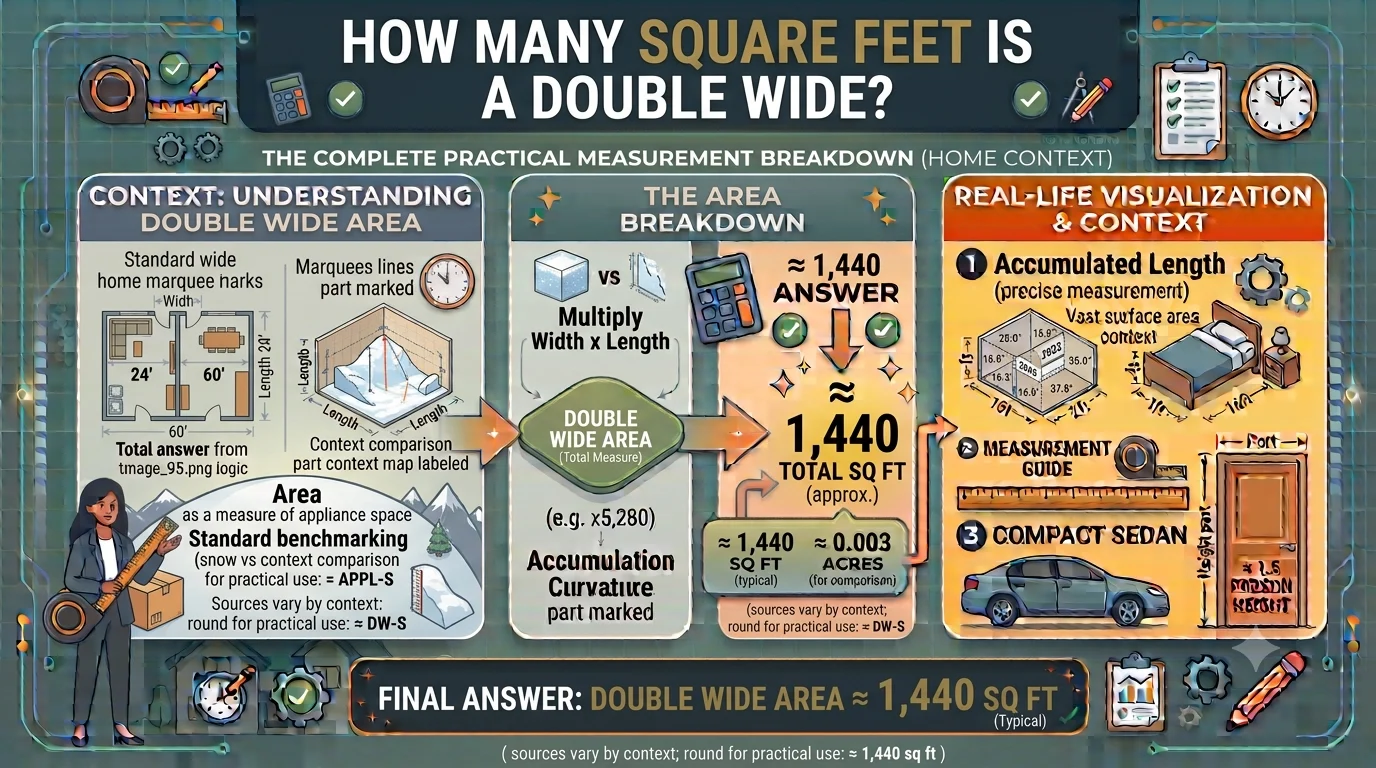
If you’re wondering how many square feet is a double wide, the answer depends on its dimensions. Most double wide manufactured homes range from 1,000 to 2,500 square feet, with the average falling between 1,200 and 1,800 square feet. These homes are built in two sections and joined together on-site, creating a spacious layout that feels much like a traditional single-family home.
Double wide homes are popular because they offer more living space than single wide homes while remaining more affordable than many site-built houses. Whether you’re buying your first home, downsizing, or looking for a family-friendly layout, understanding the square footage of a double wide can help you make an informed decision.
What Is a Double Wide Home?
A double wide is a type of manufactured home that is built in two separate sections at a factory. The sections are transported to the home site and assembled to create one larger home. Unlike a single wide, which is typically narrow and transported in one piece, a double wide offers a wider floor plan with larger rooms and more design flexibility.
Modern double wide homes often include features such as open-concept kitchens, spacious living rooms, walk-in closets, laundry rooms, multiple bathrooms, and energy-efficient construction. Many models are designed to resemble traditional houses, making them an attractive option for homeowners seeking affordability without sacrificing comfort.
How Many Square Feet Is a Double Wide?
The size of a double wide depends on its width and length. Most models measure between 20 and 32 feet wide and 40 to 80 feet long.
Here are some common examples:
| Dimensions | Square Feet |
|---|---|
| 20 × 50 ft | 1,000 sq ft |
| 24 × 48 ft | 1,152 sq ft |
| 24 × 56 ft | 1,344 sq ft |
| 26 × 56 ft | 1,456 sq ft |
| 28 × 56 ft | 1,568 sq ft |
| 28 × 60 ft | 1,680 sq ft |
| 30 × 60 ft | 1,800 sq ft |
| 32 × 70 ft | 2,240 sq ft |
| 32 × 80 ft | 2,560 sq ft |
Most homeowners choose double wide homes that fall between 1,300 and 1,700 square feet, as this size provides ample living space while keeping costs manageable.
Common Double Wide Dimensions
Manufacturers produce double wide homes in a variety of standard sizes. Some of the most common dimensions include:
- 24 × 48 feet
- 24 × 56 feet
- 26 × 56 feet
- 28 × 52 feet
- 28 × 56 feet
- 28 × 60 feet
- 30 × 60 feet
- 32 × 64 feet
- 32 × 76 feet
- 32 × 80 feet
Although these dimensions vary, each layout is designed to maximize interior space while providing comfortable living areas.
Average Double Wide Square Footage
Double wide homes are generally divided into four size categories.
| Home Size | Typical Square Feet |
|---|---|
| Small Double Wide | 1,000–1,200 sq ft |
| Medium Double Wide | 1,300–1,600 sq ft |
| Large Double Wide | 1,700–2,000 sq ft |
| Extra Large Double Wide | 2,000–2,500+ sq ft |
A medium-sized double wide is the most common choice because it offers enough room for families without significantly increasing purchase and maintenance costs.
Double Wide vs. Single Wide
Many buyers compare double wide and single wide homes before making a decision. While both are manufactured homes, their sizes and layouts differ considerably.
| Feature | Single Wide | Double Wide |
|---|---|---|
| Average Square Feet | 500–1,300 | 1,000–2,500 |
| Width | 14–18 ft | 20–32 ft |
| Bedrooms | 1–3 | 2–5 |
| Bathrooms | 1–2 | 2–3 |
| Living Space | Compact | Spacious |
| Open Floor Plans | Limited | Common |
A double wide provides more flexibility for growing families, remote workers, and homeowners who need additional storage or entertainment space.
Factors That Affect Double Wide Square Footage
Several factors determine the overall size of a double wide home.
Width
Wider homes naturally provide more usable living space. Homes measuring 30 or 32 feet wide often feature expansive kitchens, larger living rooms, and wider hallways.
Length
Longer homes increase total square footage by allowing for additional bedrooms, offices, bathrooms, or family rooms.
Floor Plan
Two homes with identical square footage can feel completely different depending on their layout. Open-concept floor plans often make homes feel larger, while divided layouts provide more privacy.
Manufacturer
Different manufacturers design homes differently. Some prioritize larger bedrooms, while others focus on spacious kitchens or oversized living areas.
Popular Double Wide Floor Plans
Double wide homes are available in a variety of layouts to meet different household needs.
Two-Bedroom Double Wide
These homes usually range from 1,000 to 1,300 square feet and include one or two bathrooms. They are ideal for couples, retirees, or small families.
Three-Bedroom Double Wide
Three-bedroom models typically range from 1,300 to 1,800 square feet. They often include two bathrooms, an open living area, a dining space, and a separate laundry room.
Four-Bedroom Double Wide
Larger families often choose four-bedroom models, which generally range from 1,800 to 2,500 square feet. These homes frequently include spacious kitchens, family rooms, walk-in closets, and multiple bathrooms.
Is a Double Wide Large Enough for a Family?
For most families, the answer is yes.
A double wide measuring around 1,500 square feet can comfortably accommodate three bedrooms, two bathrooms, a large living room, a dining area, and a spacious kitchen. Many modern floor plans also include home offices, mudrooms, or bonus spaces that make daily life more convenient.
Families with four or more members often find a double wide provides enough room without the higher price of a traditional site-built home.
How to Calculate the Square Footage of a Double Wide
Calculating square footage is simple.
Use this formula:
Width × Length = Square Feet
For example:
- 24 × 56 = 1,344 square feet
- 28 × 60 = 1,680 square feet
- 30 × 60 = 1,800 square feet
- 32 × 70 = 2,240 square feet
Keep in mind that covered porches, garages, and decks are generally not included in the home’s official living area unless they are enclosed and meet local building standards.
Benefits of Choosing a Double Wide
Double wide homes offer several advantages that make them appealing to a wide range of buyers.
Spacious Living Areas
Their wider design creates larger kitchens, living rooms, and bedrooms, making everyday living more comfortable.
Affordable Housing
Double wide homes typically cost less than traditional site-built houses while offering similar square footage.
Modern Floor Plans
Many newer models feature open-concept layouts, kitchen islands, walk-in pantries, and large primary suites.
Energy Efficiency
Modern manufactured homes often include improved insulation, efficient windows, and energy-saving appliances that help reduce utility bills.
Faster Construction
Since they are built in a factory, double wide homes are usually completed much faster than conventional homes, reducing construction delays caused by weather.
Common Mistakes When Estimating Double Wide Size
Many buyers misunderstand how square footage is measured.
One common mistake is assuming exterior dimensions represent usable interior space. Wall thickness slightly reduces the interior living area.
Another mistake is forgetting that closets, hallways, bathrooms, and utility rooms are included in the total square footage.
Some buyers also overlook optional additions like porches or garages, which usually are not counted as living space unless they are fully enclosed.
Finally, not all double wide homes have the same layout. Two homes with identical square footage may feel very different depending on how the rooms are arranged.
Expert Tips Before Buying a Double Wide
Before purchasing a double wide, compare several floor plans instead of focusing only on square footage. A well-designed layout can make a smaller home feel much larger.
Measure your existing furniture to ensure it fits comfortably within the rooms. Consider future needs, such as additional bedrooms or office space, especially if your family may grow over time.
Pay attention to storage options, ceiling height, energy-efficient features, and local zoning regulations. It’s also wise to review installation costs, foundation requirements, and warranty coverage before making your final decision.
Frequently Asked Questions
What is the average size of a double wide home?
Most double wide homes range between 1,200 and 1,800 square feet, although larger models can exceed 2,500 square feet.
What are the standard dimensions of a double wide?
Common dimensions include 24 × 56 feet, 28 × 56 feet, 28 × 60 feet, and 32 × 76 feet.
Is a 1,500-square-foot double wide considered large?
Yes. A 1,500-square-foot double wide provides enough room for three bedrooms, two bathrooms, and spacious common areas, making it ideal for many families.
Can a double wide be over 2,000 square feet?
Yes. Many manufacturers offer large double wide homes ranging from 2,000 to 2,500 square feet, with some custom models exceeding that size.
How do I find the exact square footage of my double wide?
Measure the home’s width and length, multiply the two measurements, and verify the result using the manufacturer’s documentation or title paperwork.
Conclusion
Understanding how many square feet is a double wide helps you compare models and choose the right home for your needs. While sizes vary, most double wide homes offer between 1,000 and 2,500 square feet, with the average falling between 1,200 and 1,800 square feet. Their spacious layouts, modern features, and affordable pricing make them an excellent option for families, retirees, and first-time homebuyers.
Before making a purchase, compare dimensions, review floor plans, calculate your space requirements, and consider future needs. By doing so, you’ll be better equipped to find a double wide home that provides both comfort and long-term value.