

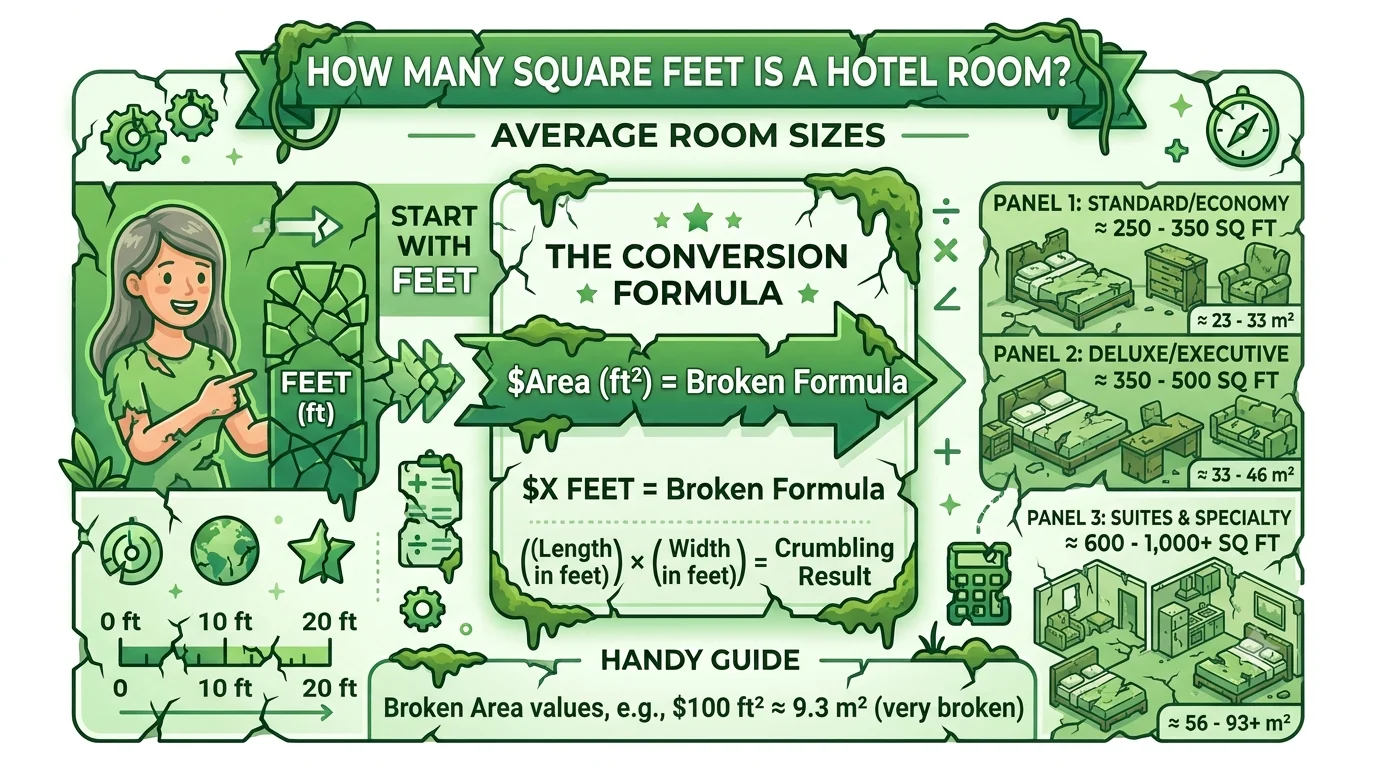
When planning a trip, one of the most common questions travelers ask is how many square feet is a hotel room. Room size affects comfort, luggage space, sleeping arrangements, and overall value for money. Whether you’re booking a budget hotel, a luxury suite, or an extended-stay property, understanding hotel room dimensions helps you choose the right accommodation.
Hotel room sizes vary widely depending on the country, hotel category, brand, and room type. A standard hotel room may range from around 200 square feet to over 400 square feet, while luxury suites can exceed 1,000 square feet.
In this guide, you’ll learn the average square footage of different hotel room types, how hotel rooms compare with apartments and bedrooms, how to calculate room size, and what factors influence hotel room dimensions.
What Is the Average Size of a Hotel Room?
The average hotel room typically measures between 250 and 350 square feet.
However, there is no universal standard because hotels are designed differently based on location, target guests, and pricing.
| Hotel Category | Average Room Size |
|---|---|
| Budget Hotel | 180–250 sq ft |
| Economy Hotel | 200–275 sq ft |
| Standard Hotel | 250–350 sq ft |
| Business Hotel | 300–400 sq ft |
| Luxury Hotel | 400–600 sq ft |
| Executive Suite | 600–900 sq ft |
| Presidential Suite | 1,000–5,000+ sq ft |
As you can see, the answer to how many square feet is a hotel room depends largely on the hotel’s class.
Why Hotel Room Size Matters
Room size affects much more than comfort.
A larger room offers:
- More walking space
- Additional seating
- Larger work desks
- Better luggage storage
- More privacy
- Easier movement for families
Smaller rooms may cost less but can feel cramped if you’re staying several nights.
Standard Hotel Room Dimensions
Most standard hotel rooms are rectangular.
Typical dimensions include:
| Room Dimensions | Square Feet |
|---|---|
| 12 × 18 ft | 216 sq ft |
| 14 × 18 ft | 252 sq ft |
| 15 × 20 ft | 300 sq ft |
| 16 × 20 ft | 320 sq ft |
| 18 × 20 ft | 360 sq ft |
These sizes usually include:
- Sleeping area
- Bathroom
- Closet
- Small workspace
- Entry area
Hotel Room Sizes by Type
Single Room
Average size:
180–250 square feet
Usually includes:
- One twin or full bed
- Desk
- Small bathroom
Ideal for solo travelers.
Double Room
Average size:
250–350 square feet
Usually contains:
- Two double beds
- Queen bed
- Bathroom
- Desk
- Closet
Suitable for couples or small families.
Deluxe Room
Average size:
350–450 square feet
Additional features often include:
- Sitting area
- Larger bathroom
- Bigger windows
- Premium furniture
Family Room
Average size:
400–600 square feet
May include:
- Multiple beds
- Sofa bed
- Dining area
- Larger bathroom
Designed for families with children.
Junior Suite
Average size:
500–700 square feet
Usually offers:
- Separate seating area
- King bed
- Large bathroom
- Workspace
Executive Suite
Average size:
700–1,000 square feet
Includes:
- Living room
- Bedroom
- Dining area
- Premium bathroom
Popular among business travelers.
Presidential Suite
Average size:
1,000–5,000+ square feet
Often features:
- Multiple bedrooms
- Dining room
- Kitchen
- Office
- Private lounge
- Luxury bathrooms
Hotel Room Size by Star Rating
| Hotel Rating | Typical Room Size |
|---|---|
| 1 Star | 180–220 sq ft |
| 2 Star | 200–250 sq ft |
| 3 Star | 250–350 sq ft |
| 4 Star | 350–500 sq ft |
| 5 Star | 450–700+ sq ft |
Luxury hotels generally offer more spacious accommodations.
Hotel Room Sizes Around the World
United States
Average:
300–350 square feet
American hotel rooms tend to be among the largest.
Europe
Average:
180–280 square feet
Historic city centers often have compact rooms.
Japan
Average:
140–220 square feet
Business hotels maximize every inch of space.
Australia
Average:
300–400 square feet
Rooms are generally larger than European hotels.
Middle East
Luxury hotels commonly offer:
400–700 square feet
High-end accommodations are especially spacious.
How to Calculate the Square Footage of a Hotel Room
Calculating room size is simple.
Use this formula:
Length × Width = Square Feet
Example:
Room length = 18 feet
Room width = 16 feet
18 × 16 = 288 square feet
Square Footage Conversion Chart
| Length | Width | Square Feet |
|---|---|---|
| 10 ft | 20 ft | 200 sq ft |
| 12 ft | 20 ft | 240 sq ft |
| 14 ft | 20 ft | 280 sq ft |
| 15 ft | 20 ft | 300 sq ft |
| 16 ft | 20 ft | 320 sq ft |
| 18 ft | 20 ft | 360 sq ft |
| 20 ft | 20 ft | 400 sq ft |
What Fits Inside Different Hotel Room Sizes?
200 Square Feet
Usually fits:
- One queen bed
- Small desk
- Bathroom
- Closet
300 Square Feet
Can comfortably include:
- King bed
- Desk
- Chair
- TV
- Luggage rack
400 Square Feet
Typically includes:
- King bed
- Sitting area
- Coffee table
- Large bathroom
- Extra storage
600 Square Feet
Usually features:
- Bedroom
- Living room
- Dining space
- Spacious bathroom
Comparing Hotel Rooms to Other Spaces
| Space | Average Square Feet |
|---|---|
| Small Bedroom | 120 sq ft |
| Master Bedroom | 220 sq ft |
| Studio Apartment | 500 sq ft |
| Hotel Room | 250–350 sq ft |
| Hotel Suite | 600–1,000 sq ft |
This comparison shows that a standard hotel room is often larger than a typical bedroom but smaller than a studio apartment.
Factors That Affect Hotel Room Size
Several factors determine room dimensions.
Hotel Category
Luxury hotels generally provide more space.
Location
Hotels in major cities often have smaller rooms due to higher land costs.
Building Age
Older buildings may have compact layouts.
Brand Standards
Each hotel chain follows its own room-size guidelines.
Target Guests
Business hotels often prioritize workspace, while resorts focus on relaxation and larger living areas.
Tips for Choosing the Right Hotel Room Size
Before booking, consider:
- Number of guests
- Length of stay
- Amount of luggage
- Need for workspace
- Budget
- Accessibility requirements
Families usually benefit from rooms over 350 square feet.
Solo travelers often find 200–250 square feet sufficient.
Common Mistakes When Booking Hotel Rooms
Many travelers overlook room size.
Avoid these mistakes:
- Assuming all standard rooms are the same size
- Ignoring room dimensions in the listing
- Booking based only on price
- Forgetting to check bed size
- Not considering luggage space
- Overlooking room layout
Reading the room description carefully helps avoid surprises.
Expert Tips
- Always check the room’s listed square footage before booking.
- Compare room sizes across different hotels, not just prices.
- If traveling for more than a few days, choose a larger room for added comfort.
- Business travelers should look for rooms with dedicated workspaces.
- Families should prioritize space over minor price differences.
Frequently Asked Questions
How many square feet is a standard hotel room?
Most standard hotel rooms measure between 250 and 350 square feet.
Is 300 square feet a large hotel room?
Yes. A 300-square-foot room is considered comfortable for one or two guests and typically includes a king or queen bed, desk, and bathroom.
How big is a luxury hotel room?
Luxury hotel rooms generally range from 400 to 600 square feet, while luxury suites can exceed 1,000 square feet.
Are hotel rooms larger in the United States?
Yes. U.S. hotel rooms are generally larger than those in many European and Asian cities, averaging around 300 to 350 square feet.
How do I calculate the square footage of a hotel room?
Multiply the room’s length by its width. For example, a room measuring 15 feet by 20 feet has an area of 300 square feet.
Conclusion
Knowing how many square feet is a hotel room helps you choose accommodations that match your comfort, budget, and travel needs. While the average hotel room ranges from 250 to 350 square feet, actual sizes vary by hotel category, location, and room type. Budget rooms may be as small as 180 square feet, while luxury suites can span several thousand square feet. Before booking, check the listed room dimensions, compare options, and think about how much space you’ll need for your stay. Understanding hotel room sizes ensures a more comfortable and enjoyable travel experience.