

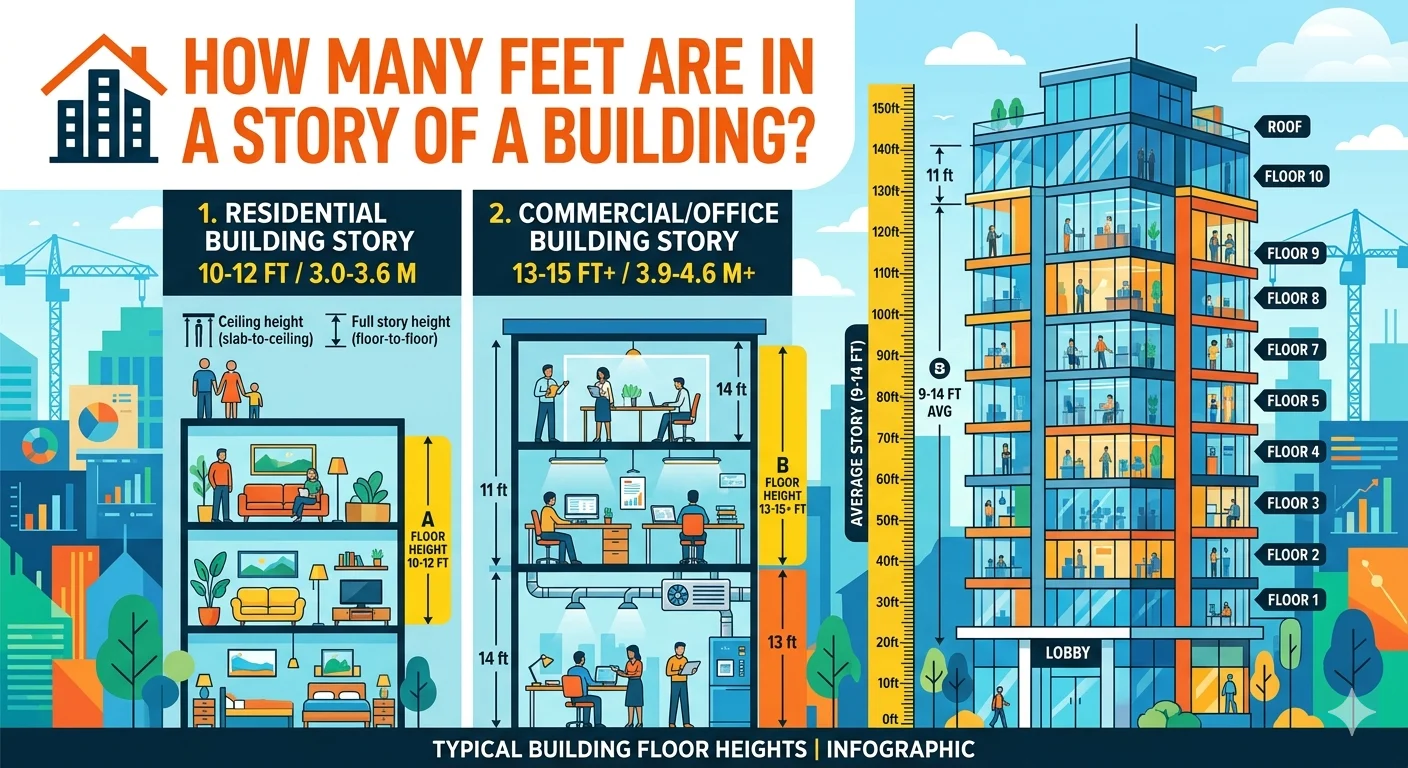
When people ask, “how many feet are in a story of a building,” they usually want a quick estimate of a building’s height. However, the answer is not always exact because different buildings use different floor heights.
In most cases, one story of a building is about 10 to 14 feet tall. Residential homes are usually shorter, while commercial buildings and skyscrapers often have taller stories to allow space for ceilings, wiring, plumbing, and ventilation systems.
Understanding story height is useful for:
- Real estate planning
- Construction projects
- Architecture studies
- Property valuation
- Estimating building height
- Comparing structures
This guide explains the average height of a building story, why heights vary, and how to estimate the total height of buildings with simple calculations.
What Does “Story” Mean in a Building?
A story refers to one complete level of a building. In the United States and many other countries, the terms “story” and “floor” are often used interchangeably.
For example:
- A one-story house has a single level
- A two-story home has two floors
- A ten-story office building has ten levels above ground
A story includes more than just the visible room height. It also includes:
- Floor thickness
- Ceiling structure
- Electrical systems
- Plumbing space
- HVAC ducts
That is why the actual height of a story is usually larger than the ceiling height inside the room.
How Many Feet Are in One Story of a Building?
The average story height depends on the type of building.
Here is a quick general rule:
| Building Type | Average Height Per Story |
|---|---|
| Residential homes | 10–12 feet |
| Apartment buildings | 10–14 feet |
| Office buildings | 12–15 feet |
| Hotels | 10–14 feet |
| Industrial buildings | 14–20 feet |
| Skyscrapers | 14–20+ feet |
In simple terms, most residential buildings use around 10 feet per story, while commercial buildings often use 12 to 15 feet per story.
Residential Building Story Height
Residential homes usually have the shortest story heights.
A standard one-story house often includes:
- 8 to 10-foot ceilings
- Floor framing
- Roof structure
- Utility spacing
This makes the total floor-to-floor height around 10 to 12 feet.
Typical Residential Heights
| Home Type | Story Height |
|---|---|
| Older homes | 9–10 feet |
| Modern homes | 10–12 feet |
| Luxury homes | 12–14 feet |
Modern homes are getting taller because buyers prefer high ceilings and open layouts.
For example:
- An 8-foot ceiling home may have a total story height of 10 feet
- A 10-foot ceiling home may have a story height closer to 12 feet
Commercial Building Story Height
Commercial buildings usually require more space between floors.
This is because they need room for:
- Air conditioning systems
- Fire sprinklers
- Electrical wiring
- Elevator systems
- Suspended ceilings
As a result, commercial story heights are generally taller than residential buildings.
Average Commercial Story Heights
| Commercial Building | Average Height |
|---|---|
| Office buildings | 12–15 feet |
| Shopping centers | 14–20 feet |
| Restaurants | 12–16 feet |
| Hospitals | 14–18 feet |
A modern office tower may use 13 feet per story, while luxury commercial properties can exceed 15 feet per floor.
Industrial Building Story Height
Industrial structures often have extremely tall stories.
Factories and warehouses require space for:
- Heavy machinery
- Storage systems
- Large ventilation systems
- Manufacturing equipment
Industrial buildings may have stories ranging from 14 to 20 feet or even higher.
Warehouses with large shelving systems can exceed 30 feet in total interior height.
Average Story Height by Building Type
Different structures use different standard heights.
Single-Family Homes
Most homes use 10-foot stories. Two-story houses are commonly around 20 to 25 feet tall overall.
Apartment Buildings
Apartment complexes usually range between 10 and 14 feet per story.
Luxury apartments may have taller ceilings for a premium appearance.
Office Buildings
Modern offices often average 13 to 15 feet per floor.
This extra space supports advanced HVAC and lighting systems.
Hotels
Hotels generally use 10 to 14 feet per story depending on room style and amenities.
Skyscrapers
Skyscrapers vary greatly. High-end towers may use 14 to 20 feet per story.
Some luxury skyscrapers include double-height floors and observation decks.
Standard Story Height Chart
Here is a simplified building height chart based on average story heights.
| Number of Stories | Residential Height | Commercial Height |
|---|---|---|
| 1 story | 10–12 feet | 12–15 feet |
| 2 stories | 20–24 feet | 24–30 feet |
| 3 stories | 30–36 feet | 36–45 feet |
| 5 stories | 50–60 feet | 60–75 feet |
| 10 stories | 100–120 feet | 120–150 feet |
This chart provides rough estimates only. Actual building dimensions may differ.
Why Story Height Varies
Not all stories are the same height. Several factors affect building dimensions.
Ceiling Height
Taller ceilings increase story height.
Examples:
- Standard homes: 8-foot ceilings
- Luxury homes: 10–12-foot ceilings
- Commercial lobbies: 20+ feet
Structural Materials
Concrete and steel buildings may require different floor thicknesses than wood-framed structures.
HVAC and Utility Space
Commercial buildings need room for:
- Air ducts
- Pipes
- Wiring
- Insulation
This hidden space adds several feet between floors.
Building Design and Purpose
A hotel, office, warehouse, and apartment building all have different functional needs.
That is why story heights vary widely across industries.
How to Estimate Building Height from Stories
Estimating a building’s total height is simple once you know the average story height.
Simple Formula
Example 1: Residential Building
A 2-story home using 10 feet per story:
Estimated height: 20 feet
Example 2: Office Building
A 10-story office building using 14 feet per floor:
Estimated height: 140 feet
This method works well for quick approximations.
Residential vs Commercial Story Heights
There are major differences between residential and commercial floor heights.
| Feature | Residential | Commercial |
|---|---|---|
| Average story height | 10–12 feet | 12–15 feet |
| Ceiling height | 8–10 feet | 9–12 feet |
| Utility space | Minimal | Large |
| Structure type | Wood framing | Steel or concrete |
| HVAC systems | Smaller | Larger |
Commercial buildings are generally taller because they support more systems and larger spaces.
How Tall Is a 2, 3, 5, and 10 Story Building?
People often search for estimated building heights based on the number of stories.
2-Story Building
- Residential: 20–24 feet
- Commercial: 24–30 feet
3-Story Building
- Residential: 30–36 feet
- Commercial: 36–45 feet
5-Story Building
- Residential apartments: 50–60 feet
- Office buildings: 60–75 feet
10-Story Building
- Residential tower: 100–120 feet
- Commercial office tower: 120–150 feet
These estimates may increase if the building includes tall lobbies or rooftop equipment.
Common Mistakes When Estimating Story Height
Many people underestimate building height because they only consider ceiling height.
Here are common mistakes to avoid:
Ignoring Structural Thickness
Floors and ceilings add several feet to total height.
Forgetting Mechanical Systems
Commercial properties require hidden utility spaces.
Assuming All Stories Are Equal
The first floor is often taller than upper floors.
For example:
- Hotel lobbies
- Shopping malls
- Office entrances
Overlooking Roof Structures
Roofs, parapets, and decorative elements add extra height.
Expert Tips for Measuring Building Height
If you need a more accurate estimate, use these professional tips.
Check Building Plans
Architectural drawings provide exact floor-to-floor measurements.
Use Satellite Tools
Some mapping tools estimate building dimensions.
Count Visible Floor Sections
In many buildings, windows help identify individual stories.
Apply Building Type Standards
Use standard averages based on whether the building is residential or commercial.
Practical Uses of Story Height Knowledge
Understanding story height is useful in many real-world situations.
Real Estate
Buyers compare home sizes and ceiling heights.
Construction Planning
Builders calculate materials and costs based on height.
Architecture
Architects design structures using standard story measurements.
Fire Safety
Emergency services use building height for rescue planning.
Urban Development
Cities regulate building heights through zoning laws.
FAQs
How many feet are in one story of a house?
Most residential homes have stories that are around 10 to 12 feet tall.
How tall is a 2-story building?
A typical 2-story residential building is around 20 to 24 feet tall.
Are commercial stories taller than residential stories?
Yes. Commercial buildings usually have taller floors because they need space for HVAC systems and utilities.
How tall is a 10-story building?
A 10-story building is generally between 100 and 150 feet tall depending on the building type.
Why do skyscrapers have taller stories?
Skyscrapers often include advanced structural systems, larger ceilings, luxury designs, and mechanical floors that increase height.
Conclusion
So, how many feet are in a story of a building? In most cases, one story measures around 10 to 14 feet, depending on the building’s purpose and design.
Residential homes typically use 10 to 12 feet per story, while commercial and industrial buildings often require 12 to 20 feet per floor. Factors like ceiling height, structural materials, and HVAC systems all affect the final dimensions.
Understanding average story height helps with construction planning, real estate estimates, architecture, and property research. Whether you are estimating a home, apartment, office tower, or skyscraper, knowing the standard feet-per-story measurement makes building heights much easier to understand.