
When people ask how many feet are in a story of a building, they are usually trying to understand building height in a simple and practical way. It seems like a straightforward question, but in reality, there is no single fixed answer. A building “story” can vary depending on design, purpose, country standards, and construction type.
In general, one story of a building is usually around 10 to 14 feet (3 to 4.2 meters). However, this is only an average range. Some residential floors are shorter, while commercial buildings and industrial structures often have much taller floors.
To understand this properly, we need to break it down in detail.
Understanding How Many Feet Are in a Story of a Building
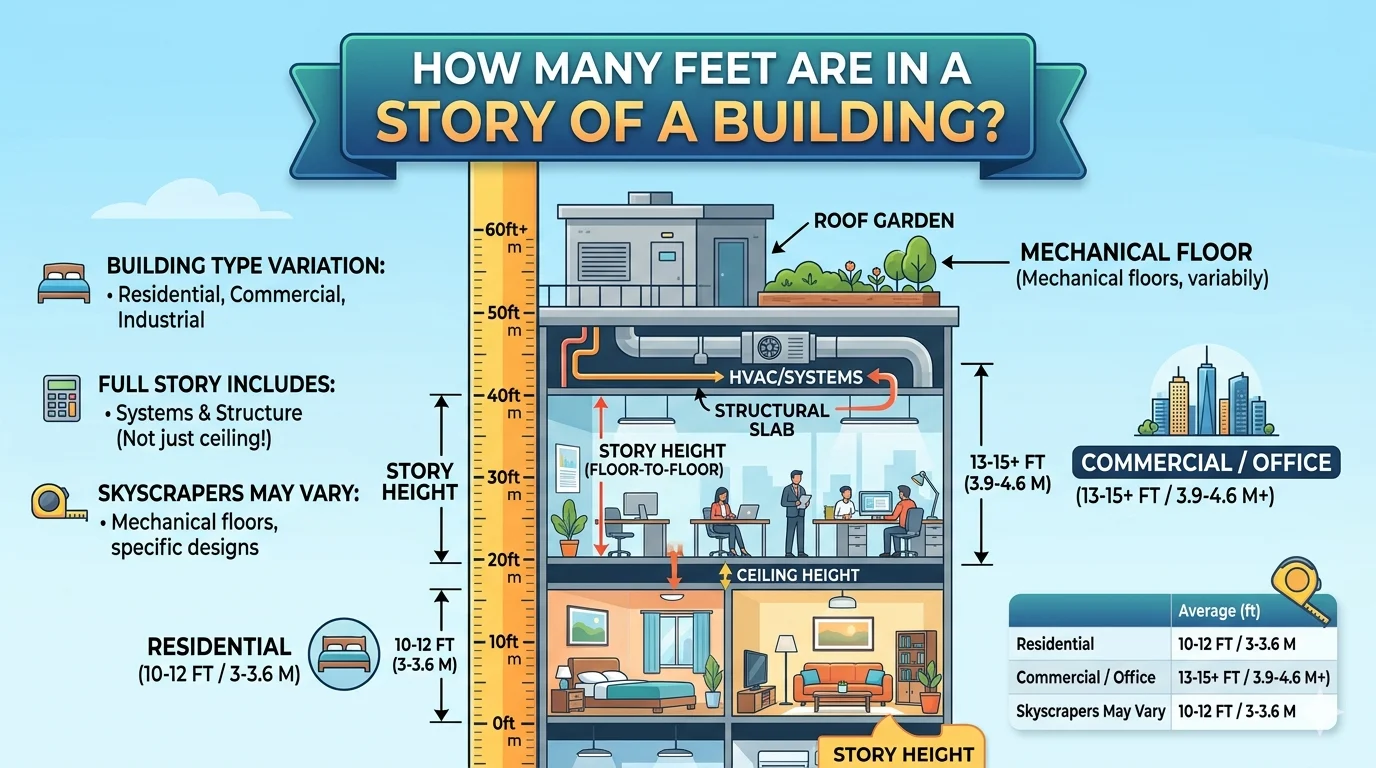
A “story” refers to one complete level of a building between two floors. It includes not only the visible living or working space but also structural and technical components.
A single story typically includes:
- Floor slab and structural base
- Ceiling space
- Electrical wiring systems
- Plumbing lines
- Air conditioning or ventilation space
So, the story height is not just the room height you see—it includes everything between two floors.
What does a “story” mean in construction?
In construction terms, a story is the vertical distance between two finished floor levels. This is different from just ceiling height.
For example:
- A room may feel like it has a 9-foot ceiling
- But the full story height could be 10–12 feet due to slab thickness and systems above the ceiling
Why story height varies
Story height changes because different buildings have different purposes:
- Homes focus on comfort and cost efficiency
- Offices require open space and infrastructure
- Factories need clearance for machines and equipment
Average Height of One Story in Feet
Although there is variation, we can still identify common standards.
Residential buildings
In houses and apartments:
- Standard range: 8 to 10 feet
- Modern homes: 9 to 12 feet
Residential buildings usually aim for comfort while keeping construction costs reasonable.
Commercial buildings
Offices, malls, and retail spaces require more vertical space:
- Standard range: 12 to 15 feet
- Luxury offices: up to 18 feet or more
For example, famous buildings like the Empire State Building include varying floor heights depending on office design and structure.
Industrial buildings
Factories, warehouses, and manufacturing units require much more space:
- Typical range: 15 to 30 feet per story
This extra height allows space for:
- Machinery
- Storage racks
- Cranes and equipment
How Many Feet Are in a Story of a Building (Real Examples)
Let’s understand this concept with real-world examples.
Small residential house
A typical house:
- 1 story ≈ 10 feet
- 2-story house ≈ 20–25 feet total height
This is the most common example people relate to.
Apartment buildings
Modern apartments:
- Each floor ≈ 10–12 feet
- 10-story building ≈ 100–120 feet tall
Skyscrapers
In very tall buildings like the Burj Khalifa, story height varies depending on usage:
- Residential floors: standard height
- Hotel floors: slightly taller
- Mechanical floors: significantly taller
This shows that skyscrapers do not follow a single fixed measurement per floor.
Factors That Affect Story Height
Several key factors influence how many feet are in a story of a building.
Ceiling height requirements
- Basic homes: 8 feet
- Standard homes: 9–10 feet
- Luxury homes: 10–12 feet
Structural design
Between floors, builders must include:
- Concrete slabs
- Steel reinforcements
- Flooring systems
This adds extra height beyond the room itself.
Mechanical and electrical systems
Modern buildings include:
- HVAC ducts
- Electrical wiring
- Fire safety systems
These systems often sit above ceilings and increase total floor height.
Feet vs Meters in Building Stories
Different countries use different measurement systems.
Simple conversion guide
- 1 foot = 0.3048 meters
- 10 feet ≈ 3.05 meters
- 12 feet ≈ 3.66 meters
- 15 feet ≈ 4.57 meters
So, in metric terms:
- One story ≈ 3 to 4 meters
Global differences
- USA: slightly taller residential ceilings
- Europe: more standardized construction rules
- Asia: highly variable depending on city and land use
Comparison Table of Story Heights
| Building Type | Average Story Height |
|---|---|
| Residential homes | 8–10 feet |
| Modern apartments | 9–12 feet |
| Commercial offices | 12–15 feet |
| Luxury buildings | 15–18 feet |
| Industrial buildings | 15–30 feet |
This clearly shows that story height depends heavily on building purpose.
Why Knowing Story Height Matters
Understanding how many feet are in a story of a building is useful in many real-world situations.
Real estate
Higher ceilings often increase:
- Property value
- Comfort level
- Aesthetic appeal
Construction planning
Engineers use story height to calculate:
- Total building height
- Material requirements
- Structural safety
Architecture design
Architects adjust story height to improve:
- Lighting
- Airflow
- Space utilization
Common Mistakes People Make
Thinking all floors are equal
Not all floors in a building are the same height. Ground floors or mechanical floors are often taller.
Confusing ceiling height with story height
- Ceiling height = usable indoor space
- Story height = full structural height including slabs and systems
This is a very common misunderstanding.
Expert Tips
- Always check if measurements refer to “floor-to-floor” height
- Use 10–12 feet as a general estimate for most buildings
- Expect variation in skyscrapers and commercial structures
- Consider building purpose before estimating height
Conclusion
So, how many feet are in a story of a building? The most accurate general answer is 10 to 14 feet, but it can vary widely depending on the type of building and its purpose.
Residential homes are usually shorter, commercial buildings are taller, and industrial structures can be much higher. There is no single universal rule, but understanding these averages helps in real estate, construction, and general knowledge.
A building story is not just a number—it reflects design, function, and engineering choices that shape how we live and work in modern spaces.
FAQs
1. How many feet is one story in a building?
Usually around 10 to 14 feet, depending on building type.
2. Is every floor in a building the same height?
No, floors can vary depending on design and usage.
3. How many meters is one story?
Approximately 3 to 4 meters.
4. Why are commercial buildings taller per floor?
They need more space for infrastructure, lighting, and ventilation.
5. Can a story be more than 20 feet?
Yes, especially in industrial buildings or special architectural designs.