
Introduction
If you are trying to understand how many square feet are tiny houses, the answer depends on design, purpose, and location rules. Most tiny homes are built to maximize comfort in a very small footprint, but their sizes can still vary a lot.
In general, tiny houses range from about 100 to 600 square feet, making them much smaller than traditional homes. While a standard house may be over 1,500 square feet, tiny houses focus on smart design, space efficiency, and minimal living.
Learning how many square feet are tiny houses is important if you are planning to buy, build, or invest in one. This guide explains everything in detail, including sizes, layouts, comparisons, and real-life examples.
What Is a Tiny House?
A tiny house is a compact living space designed to provide all basic home functions in a very small area. These homes use clever layouts, foldable furniture, and storage optimization to make small spaces livable.
Tiny houses can be:
- Built on wheels (mobile homes)
- Built on a foundation
- Prefabricated or modular units
The goal is simple: live comfortably with less space and fewer expenses.
How Many Square Feet Are Tiny Houses on Average?
The most common question is about the average size.
Typical Size Range
Most tiny houses fall within:
- Smallest tiny homes: 100–150 sq ft
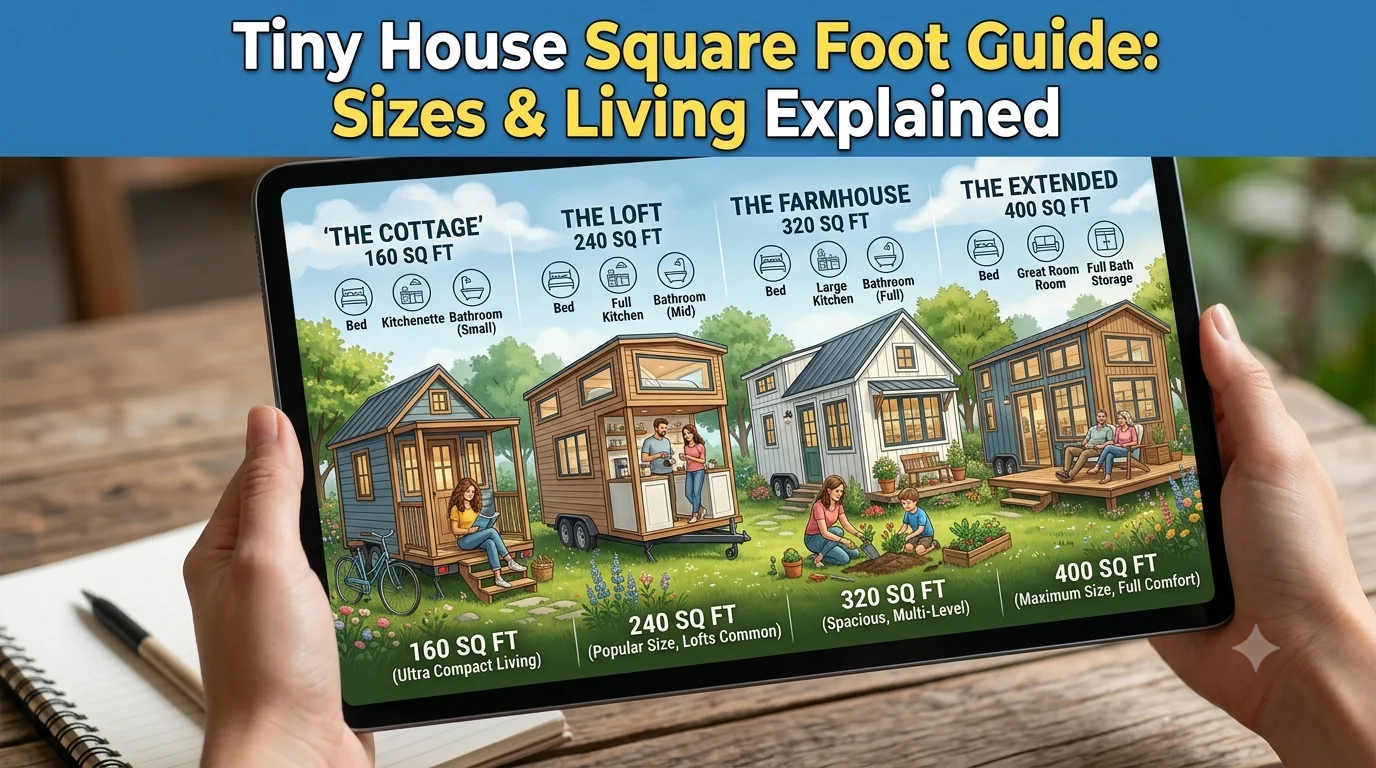
- Average tiny homes: 200–400 sq ft
- Large tiny homes: 400–600 sq ft
This means the typical tiny house is about the size of a studio apartment or even smaller.
Tiny House Size Comparison
To clearly understand how many square feet are tiny houses, here is a simple comparison:
| Type of Home | Square Feet | Description |
|---|---|---|
| Tiny House | 100–600 sq ft | Compact minimalist living |
| Small House | 600–1,200 sq ft | Small traditional home |
| Standard House | 1,500–2,500+ sq ft | Full family home |
Tiny houses are designed to reduce space and maximize efficiency, unlike traditional homes.
Tiny House Size Categories
Tiny houses are usually grouped into three main categories.
Micro Tiny Homes (Under 200 sq ft)
These are ultra-small homes designed for minimal living.
Features include:
- Studio-style layout
- Convertible furniture
- Very limited kitchen and bathroom space
- Often used as guest rooms or vacation cabins
They are best for short-term or extremely minimalist living.
Standard Tiny Homes (200–400 sq ft)
This is the most popular category.
Features:
- Compact kitchen and bathroom
- Small sleeping area
- Smart storage solutions
- Suitable for 1–2 people
Most tiny house communities are built in this size range.
Large Tiny Homes (400–600 sq ft)
These homes are closer to small apartments.
Features:
- Separate sleeping area
- Full kitchen setup
- Living room space
- Better comfort for long-term living
They are ideal for couples or small families who want more space.
What 100–600 Square Feet Actually Looks Like
Understanding numbers is easier when you visualize them.
Real-Life Space Examples
- 100 sq ft: One small room (like a bedroom)
- 200 sq ft: Studio with bed and mini kitchen
- 300 sq ft: Studio + bathroom + storage space
- 400 sq ft: Small one-bedroom layout
- 600 sq ft: Compact apartment-style home
Each increase in square footage adds more comfort and functionality.
Furniture in Tiny Houses
Because space is limited, furniture must be smartly designed:
- Foldable beds or wall beds
- Multi-purpose tables
- Built-in storage units
- Compact appliances
Every piece of furniture usually has more than one function.
Tiny House on Wheels vs Foundation Homes
Another important factor in how many square feet are tiny houses is whether they are mobile or fixed.
Tiny House on Wheels (THOW)
- Usually 100–400 sq ft
- Designed for mobility
- Must follow road transport rules
- Limited width and height
These are popular for travel-friendly lifestyles.
Foundation Tiny Homes
- Can go up to 600 sq ft or more
- More design flexibility
- Easier plumbing and utilities
- Better long-term stability
These are closer to traditional small houses.
Benefits of Tiny House Living
Tiny houses are becoming popular for many reasons:
1. Lower Cost
Smaller homes cost less to build and maintain.
2. Minimal Utility Bills
Less space means less electricity, heating, and cooling costs.
3. Simple Lifestyle
Tiny homes encourage less clutter and more organized living.
4. Eco-Friendly Living
Smaller homes use fewer materials and less energy.
5. Freedom and Flexibility
Especially for mobile tiny houses, owners enjoy more mobility.
Drawbacks of Tiny Houses
Despite the benefits, there are some challenges:
- Limited living space
- Less privacy
- Storage restrictions
- Zoning and legal issues in some areas
- Not ideal for large families
It is important to consider these before choosing tiny house living.
Real-World Example of Tiny House Living
Imagine a 300 sq ft tiny home:
- A small bed in one corner
- A compact kitchen along one wall
- A bathroom with basic fixtures
- A foldable dining table
Everything is designed to save space. While it feels small at first, many people adapt quickly and enjoy the simplicity.
Common Mistakes People Make
When learning how many square feet are tiny houses, people often make mistakes like:
- Thinking all tiny houses are the same size
- Underestimating storage needs
- Ignoring legal size limits
- Choosing design over functionality
- Not planning furniture carefully
Proper planning is essential for comfort.
Expert Tips for Choosing Tiny House Size
- Choose 200–400 sq ft for comfortable living
- Always plan storage first
- Consider long-term lifestyle needs
- Decide between mobile or foundation home early
- Prioritize layout over total size
A smart layout often matters more than extra square feet.
FAQs
1. How many square feet are tiny houses usually?
Tiny houses are typically between 100 and 600 square feet.
2. Is 400 square feet a tiny house?
Yes, 400 square feet is considered a standard tiny home size.
3. What is the smallest tiny house size?
Some tiny houses start as small as 100 square feet.
4. Can a tiny house be over 600 square feet?
In most definitions, anything above 600 sq ft is considered a small house, not a tiny house.
5. Are tiny houses good for families?
They are usually best for 1–2 people, but larger designs can fit small families.
Conclusion
Understanding how many square feet are tiny houses helps you decide if this lifestyle fits your needs. Most tiny homes range between 100 and 600 square feet, offering a compact, affordable, and minimalist way of living.
While tiny houses are not for everyone, they provide a unique opportunity to live with less, spend less, and focus more on what truly matters. The key is choosing the right size based on your comfort, storage needs, and long-term plans.