

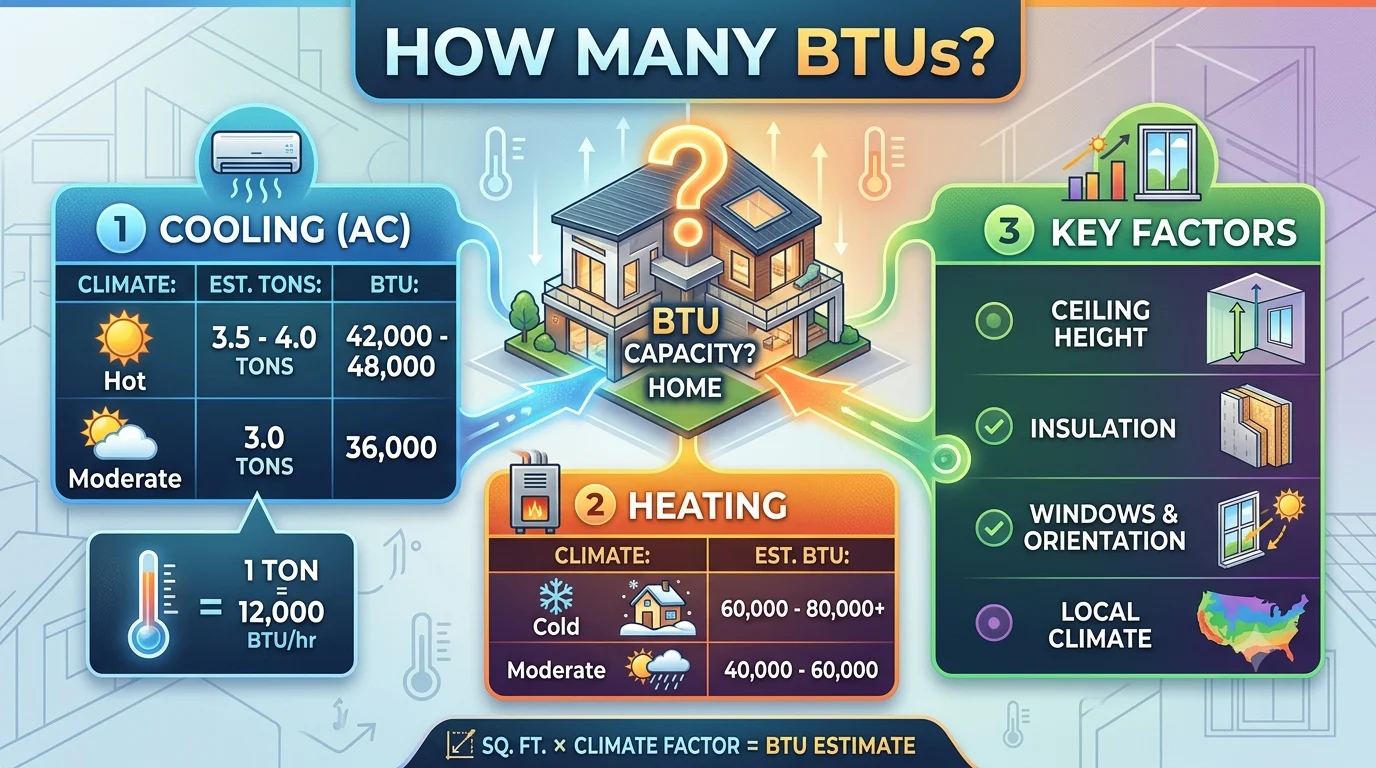
Choosing the right HVAC system starts with knowing how many BTUs for 2000 square feet you actually need. A unit that is too small will struggle to keep your home comfortable, while an oversized system can waste energy, increase utility bills, and reduce indoor humidity control.
Although many people search for a single BTU number, the truth is that heating and cooling requirements depend on several factors beyond square footage. Climate, insulation, ceiling height, windows, occupancy, and sunlight all influence the final calculation.
This guide explains how to estimate the correct BTU requirement for a 2,000-square-foot home, when you may need more or fewer BTUs, and how to choose the right air conditioner or heating system for maximum comfort and efficiency.
What Does BTU Mean?
BTU stands for British Thermal Unit. It measures the amount of heat an HVAC system can remove from or add to your home.
For cooling:
- Higher BTUs mean more cooling power.
- Lower BTUs mean less cooling capacity.
For heating:
- BTUs represent how much heat a furnace or heater can produce.
Selecting the correct BTU rating helps maintain comfortable indoor temperatures while keeping energy costs under control.
How Many BTUs for 2000 Square Feet?
For most homes, you’ll generally need:
| Home Size | Recommended Cooling BTUs |
|---|---|
| 1,800 sq ft | 34,000–36,000 BTUs |
| 2,000 sq ft | 36,000–40,000 BTUs |
| 2,200 sq ft | 40,000–44,000 BTUs |
In many cases, a 36,000 BTU (3-ton) air conditioner is sufficient for a well-insulated 2,000-square-foot home in a moderate climate.
However, hotter regions or poorly insulated homes may require 40,000 BTUs or more.
Why Square Footage Alone Isn’t Enough
Many homeowners assume every 2,000-square-foot house requires exactly the same HVAC size. That’s not true.
Several factors change your BTU requirement.
Climate
Hotter climates require more cooling power.
Examples include:
- Arizona
- Texas
- Florida
- Southern California
Cooler climates often need fewer cooling BTUs but may require higher heating capacity.
Insulation
Well-insulated homes:
- Stay cooler longer
- Reduce HVAC workload
- Need fewer BTUs
Poor insulation:
- Allows heat to enter faster
- Increases cooling demand
- Raises electricity bills
Ceiling Height
Standard calculations assume 8-foot ceilings.
If your home has:
- 9-foot ceilings
- 10-foot ceilings
- Vaulted ceilings
You’ll need additional BTUs because there’s more air volume to cool.
Windows
Large windows increase heat gain.
Factors include:
- South-facing windows
- West-facing windows
- Skylights
- Single-pane glass
Energy-efficient windows reduce BTU requirements.
Number of Occupants
Every person generates body heat.
If many people regularly occupy the home, your HVAC system works harder.
A busy household generally requires additional cooling capacity.
Appliances
Heat-producing appliances include:
- Ovens
- Dryers
- Dishwashers
- Computers
- Gaming systems
Homes with many electronics may require slightly higher BTU ratings.
General BTU Chart by Square Footage
| Square Feet | Recommended BTUs |
|---|---|
| 500 | 10,000 |
| 700 | 14,000 |
| 900 | 18,000 |
| 1,000 | 20,000 |
| 1,200 | 24,000 |
| 1,500 | 30,000 |
| 1,800 | 34,000–36,000 |
| 2,000 | 36,000–40,000 |
| 2,500 | 45,000–50,000 |
| 3,000 | 55,000–60,000 |
These are general estimates only.
BTUs and Air Conditioner Tons
Air conditioners are commonly rated in tons instead of BTUs.
| Tons | BTUs |
|---|---|
| 1 Ton | 12,000 |
| 1.5 Ton | 18,000 |
| 2 Ton | 24,000 |
| 2.5 Ton | 30,000 |
| 3 Ton | 36,000 |
| 3.5 Ton | 42,000 |
| 4 Ton | 48,000 |
| 5 Ton | 60,000 |
For a typical 2,000-square-foot home:
- 3-ton systems are very common.
- Some homes need 3.5 tons depending on climate.
Cooling BTUs vs Heating BTUs
Cooling and heating systems are sized differently.
Cooling:
- Air conditioners
- Heat pumps
Heating:
- Gas furnaces
- Electric furnaces
- Boilers
Heating requirements depend heavily on winter temperatures.
A 2,000-square-foot home may require:
- 45,000 BTUs
- 60,000 BTUs
- 80,000 BTUs
depending on climate and insulation.
How to Estimate BTUs for Your Home
A quick estimate uses:
20 BTUs per square foot
Example:
2,000 × 20 = 40,000 BTUs
This rule works reasonably well for average homes.
Adjust upward if:
- Climate is extremely hot.
- Home has many windows.
- Ceilings are tall.
- Insulation is poor.
Adjust downward if:
- Home is shaded.
- Energy-efficient windows are installed.
- Excellent insulation is present.
Manual J Load Calculation
Professional HVAC contractors usually perform a Manual J calculation.
This considers:
- Home orientation
- Window size
- Insulation
- Local climate
- Occupancy
- Air leakage
- Building materials
- Ceiling height
Manual J provides the most accurate HVAC sizing.
BTU Requirements by Climate Zone
| Climate | Approximate BTUs for 2,000 sq ft |
|---|---|
| Cool | 34,000–36,000 |
| Moderate | 36,000–38,000 |
| Hot | 38,000–40,000 |
| Very Hot | 40,000–44,000 |
Homes in desert climates often require larger systems than homes in northern regions.
What Happens if Your HVAC System Is Too Small?
An undersized system may:
- Run continuously
- Struggle during hot afternoons
- Increase electric bills
- Wear out faster
- Fail to maintain desired temperatures
It also reduces comfort throughout the home.
What Happens if Your HVAC System Is Too Large?
Many homeowners assume bigger is better.
Actually, oversized systems often:
- Short cycle
- Waste electricity
- Wear out compressors
- Leave rooms humid
- Reduce indoor comfort
Correct sizing is always better than buying the largest available unit.
Energy Efficiency Matters Too
BTUs measure capacity.
Efficiency measures how economically that capacity is delivered.
Look for:
- High SEER ratings
- ENERGY STAR certification
- Variable-speed compressors
- Smart thermostats
Efficient systems reduce operating costs even when BTU ratings remain the same.
Example Calculations
Example 1
Home:
- 2,000 sq ft
- Moderate climate
- Good insulation
Estimated need:
36,000 BTUs
Example 2
Home:
- 2,000 sq ft
- Texas
- Large windows
- High ceilings
Estimated need:
40,000–42,000 BTUs
Example 3
Home:
- 2,000 sq ft
- Northern climate
- Excellent insulation
Estimated need:
34,000–36,000 BTUs
Tips for Choosing the Right HVAC Size
Before purchasing a system:
- Measure your home’s square footage accurately.
- Consider local climate conditions.
- Check insulation quality.
- Evaluate ceiling height.
- Count large windows.
- Request a Manual J calculation.
- Compare efficiency ratings.
- Hire a qualified HVAC installer.
Common Mistakes
Avoid these common errors:
Buying Based Only on Square Footage
Many homes with identical square footage require different BTU capacities.
Ignoring Insulation
Poor insulation dramatically increases cooling demand.
Choosing the Cheapest Unit
Lower upfront cost may lead to higher energy bills.
Oversizing the System
Large systems cool quickly but often perform less efficiently.
Skipping Professional Sizing
A proper load calculation provides the best long-term comfort.
Frequently Asked Questions
Is 36,000 BTUs enough for 2,000 square feet?
Yes, in many moderate climates with good insulation, a 36,000 BTU (3-ton) system is sufficient. Homes in hotter climates may need 40,000 BTUs or more.
What size AC is best for a 2,000-square-foot house?
Most homes require a 3-ton to 3.5-ton central air conditioner, depending on climate, insulation, and ceiling height.
How many BTUs per square foot should I use?
A common estimate is 20 BTUs per square foot, but actual needs vary based on your home’s characteristics.
Can an oversized AC save money?
No. Oversized units cycle on and off too frequently, reducing efficiency, increasing wear, and providing poorer humidity control.
Should I rely on an online BTU calculator?
Online calculators are helpful for estimates, but a professional Manual J load calculation offers the most accurate sizing for your home.
Conclusion
Knowing how many BTUs for 2000 square feet helps you choose an HVAC system that delivers reliable comfort and efficient performance. While a 36,000 to 40,000 BTU system is appropriate for many homes, the ideal size depends on factors such as climate, insulation, ceiling height, windows, and occupancy.
Instead of relying solely on square footage, consider your home’s unique characteristics and, whenever possible, have a professional perform a Manual J load calculation. Proper sizing ensures better comfort, lower energy costs, longer equipment life, and improved indoor air quality.