
Parking spaces may look simple, but their dimensions vary depending on where they’re located and what they’re designed for. If you’re planning a driveway, designing a parking lot, or simply curious, understanding standard parking space sizes can save time and help avoid costly mistakes.
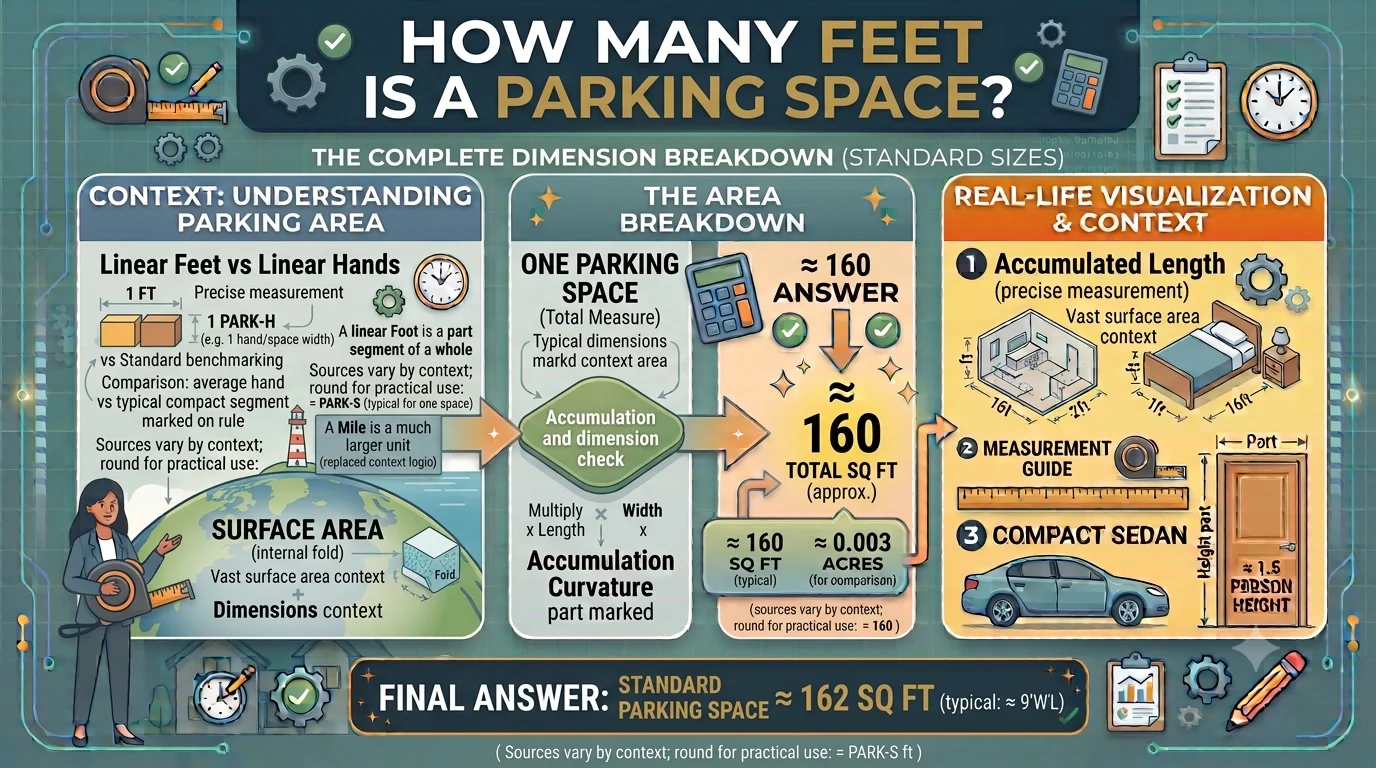
In most cases, a standard parking space is 9 feet wide and 18 feet long. However, parking spaces are not all the same. Compact spaces, accessible spaces, angled parking, and oversized vehicle spaces each have different dimensions based on local regulations and intended use.
This guide explains how many feet a parking space is, common dimensions, different parking types, and practical tips for choosing the right size.
Standard Parking Space Dimensions
The most common parking space size used across commercial parking lots is:
| Parking Space Type | Width | Length |
|---|---|---|
| Standard | 9 feet | 18 feet |
| Compact | 8 feet | 16 feet |
| Large Vehicle | 10–12 feet | 20–24 feet |
| Accessible (Car) | 8 feet + 5-foot access aisle | 18–20 feet |
| Accessible (Van) | 8 feet + 8-foot access aisle or 11-foot space + 5-foot aisle | 18–20 feet |
Although 9 × 18 feet is considered the industry standard, local building codes may require slightly different dimensions.
Why Are Parking Spaces 9 Feet by 18 Feet?
A standard passenger vehicle is generally between:
- 5.8–6.5 feet wide (excluding mirrors)
- 14–16 feet long
A 9-foot-wide, 18-foot-long parking space provides:
- Enough room to open vehicle doors comfortably
- Space to enter and exit safely
- Reduced risk of door dings
- Easier parking for most SUVs and sedans
These dimensions balance safety with efficient use of parking lot space.
Parking Space Sizes by Vehicle Type
Compact Cars
Compact parking spaces are intended for smaller vehicles.
Typical dimensions:
- Width: 8 feet
- Length: 16 feet
Examples include:
- Small hatchbacks
- Compact sedans
- Some electric vehicles
Standard Passenger Vehicles
Most cars fit comfortably in:
- Width: 9 feet
- Length: 18 feet
This size works well for:
- Sedans
- Crossovers
- Small SUVs
Large SUVs and Pickup Trucks
Larger vehicles often require:
- Width: 10–12 feet
- Length: 20–24 feet
These spaces provide extra room for:
- Crew cab trucks
- Full-size SUVs
- Commercial vehicles
Accessible Parking Space Dimensions
Accessible parking spaces are designed to allow wheelchair access and safe vehicle entry.
Common dimensions include:
| Type | Parking Width | Access Aisle | Total Width |
|---|---|---|---|
| Standard Accessible | 8 feet | 5 feet | 13 feet |
| Van Accessible | 8 feet | 8 feet | 16 feet |
| Alternative Van Layout | 11 feet | 5 feet | 16 feet |
The parking length is usually between 18 and 20 feet.
Always follow your local accessibility regulations when designing accessible parking.
Angled Parking Space Sizes
Parking spaces positioned at an angle often require different dimensions.
| Parking Angle | Typical Width | Typical Length |
|---|---|---|
| 30° | 9 feet | 18 feet |
| 45° | 9 feet | 18 feet |
| 60° | 9 feet | 18 feet |
| 90° | 9 feet | 18 feet |
Although the parking space itself remains similar in size, aisle widths change depending on the angle.
Residential Parking Space Size
For homes, garages, and driveways, parking spaces may vary.
Typical residential dimensions include:
- Single parking space: 9–10 feet wide × 18–20 feet long
- Two-car garage: 20–24 feet wide
- Driveway parking space: 10 feet × 20 feet
Homeowners often leave additional clearance around vehicles for easier movement.
Parking Space Dimensions Around the World
Parking standards differ by country.
| Country | Common Parking Size |
|---|---|
| United States | 9 × 18 feet |
| Canada | 8.5–9 × 18 feet |
| Australia | About 8.2 × 17.7 feet |
| United Kingdom | About 8 × 16 feet |
Local regulations always take priority over general recommendations.
How Much Area Does a Parking Space Cover?
Area is calculated by multiplying width by length.
For a standard parking space:
- Width = 9 feet
- Length = 18 feet
9 × 18 = 162 square feet
Here are common examples:
| Space Size | Square Feet |
|---|---|
| 8 × 16 feet | 128 sq ft |
| 9 × 18 feet | 162 sq ft |
| 10 × 20 feet | 200 sq ft |
| 12 × 24 feet | 288 sq ft |
Knowing the total area helps estimate paving, striping, and construction costs.
Common Uses for Standard Parking Spaces
A 9 × 18-foot parking space is commonly used in:
- Shopping centers
- Office buildings
- Schools
- Hospitals
- Apartment complexes
- Hotels
- Public parking lots
- Retail stores
Because it accommodates most passenger vehicles, it remains the preferred size for many developments.
How Wide Should the Driving Aisle Be?
Parking spaces alone aren’t enough. Drivers also need room to maneuver.
Typical aisle widths include:
| Parking Angle | Recommended Aisle Width |
|---|---|
| 30° | 12 feet |
| 45° | 13–14 feet |
| 60° | 18 feet |
| 90° | 24 feet |
Proper aisle width improves traffic flow and makes parking easier.
Practical Examples
Example 1: Parking Lot Design
A parking lot with 100 standard spaces requires:
- Each space: 162 square feet
- Total parking area: 16,200 square feet
Additional land is needed for:
- Driving aisles
- Landscaping
- Sidewalks
- Drainage
- Lighting
Example 2: Home Garage Planning
If your SUV measures:
- 6.5 feet wide
- 16.5 feet long
A 10 × 20-foot parking area provides comfortable clearance on all sides.
Benefits of Standard Parking Space Sizes
Using standard dimensions offers several advantages:
- Easier parking
- Improved safety
- Better traffic flow
- More efficient land use
- Compliance with building codes
- Lower construction costs
- Better customer experience
Common Mistakes When Planning Parking Spaces
Avoid these common errors:
- Making spaces too narrow
- Ignoring accessibility requirements
- Forgetting driving aisle width
- Not considering larger modern vehicles
- Failing to check local building codes
- Overlooking drainage and landscaping needs
Proper planning helps prevent expensive redesigns.
Expert Tips
- Verify local zoning regulations before construction.
- Consider wider spaces for shopping centers where customers load groceries.
- Provide oversized spaces for trucks and SUVs.
- Use durable pavement markings to keep spaces clearly visible.
- Plan for future vehicle size trends when designing new parking lots.
Parking Space Size Comparison
| Type | Width | Length | Best For |
|---|---|---|---|
| Compact | 8 ft | 16 ft | Small cars |
| Standard | 9 ft | 18 ft | Most passenger vehicles |
| Oversized | 10–12 ft | 20–24 ft | Trucks and SUVs |
| Accessible | 13–16 ft total width | 18–20 ft | Drivers with disabilities |
Frequently Asked Questions
How many feet is a standard parking space?
A standard parking space is typically 9 feet wide and 18 feet long, although local regulations may vary.
How long is a parking space?
Most parking spaces are 18 feet long, but larger vehicle spaces can range from 20 to 24 feet.
How wide should a residential parking space be?
A residential parking space is usually 9 to 10 feet wide, providing enough room for most vehicles.
How many square feet is a parking space?
A standard 9 × 18-foot parking space covers 162 square feet.
Are parking space dimensions the same everywhere?
No. Parking space sizes differ by country, municipality, and local building codes, though 9 × 18 feet is one of the most widely used standards.
Conclusion
Knowing how many feet is a parking space is useful for homeowners, builders, architects, business owners, and anyone planning a parking area. While the most common standard is 9 feet wide by 18 feet long, dimensions vary depending on vehicle size, accessibility requirements, and local regulations. By choosing the appropriate parking space size and allowing adequate room for driving aisles and pedestrian access, you can create a safer, more efficient, and code-compliant parking area for any project.