

If you have ever looked at a building and wondered how tall it really is, you are not alone. Many people ask, “how many feet is a story of a building?” Whether you are buying property, planning construction, studying architecture, or simply curious, understanding story height can help you estimate the size and scale of a building quickly.
The answer is not always exact because different types of buildings use different floor heights. However, in most cases, one story of a building is typically between 10 and 14 feet tall. Residential homes usually have shorter stories, while office buildings and skyscrapers often have taller floors.
In this guide, you will learn the average height of a story, the factors that affect building story height, and how to estimate the total height of buildings accurately.
What Does “Story” Mean in a Building?
A story refers to one complete level of a building that people can occupy. It includes the floor surface, ceiling, and the structural space between floors.
For example:
- A single-story house has one main level
- A two-story building has two stacked levels
- A skyscraper may contain dozens of stories
People often use the words “story” and “floor” interchangeably, although “story” is more common in American English.
Difference Between Floor and Story
While the terms are similar, there is a slight difference:
| Term | Meaning |
|---|---|
| Story | The complete vertical section of a building |
| Floor | The walking surface inside that level |
In everyday conversation, both terms usually mean the same thing.
How Many Feet Is a Story of a Building on Average?
The average story height depends on the building type and purpose.
Here is a quick overview:
| Building Type | Average Height Per Story |
|---|---|
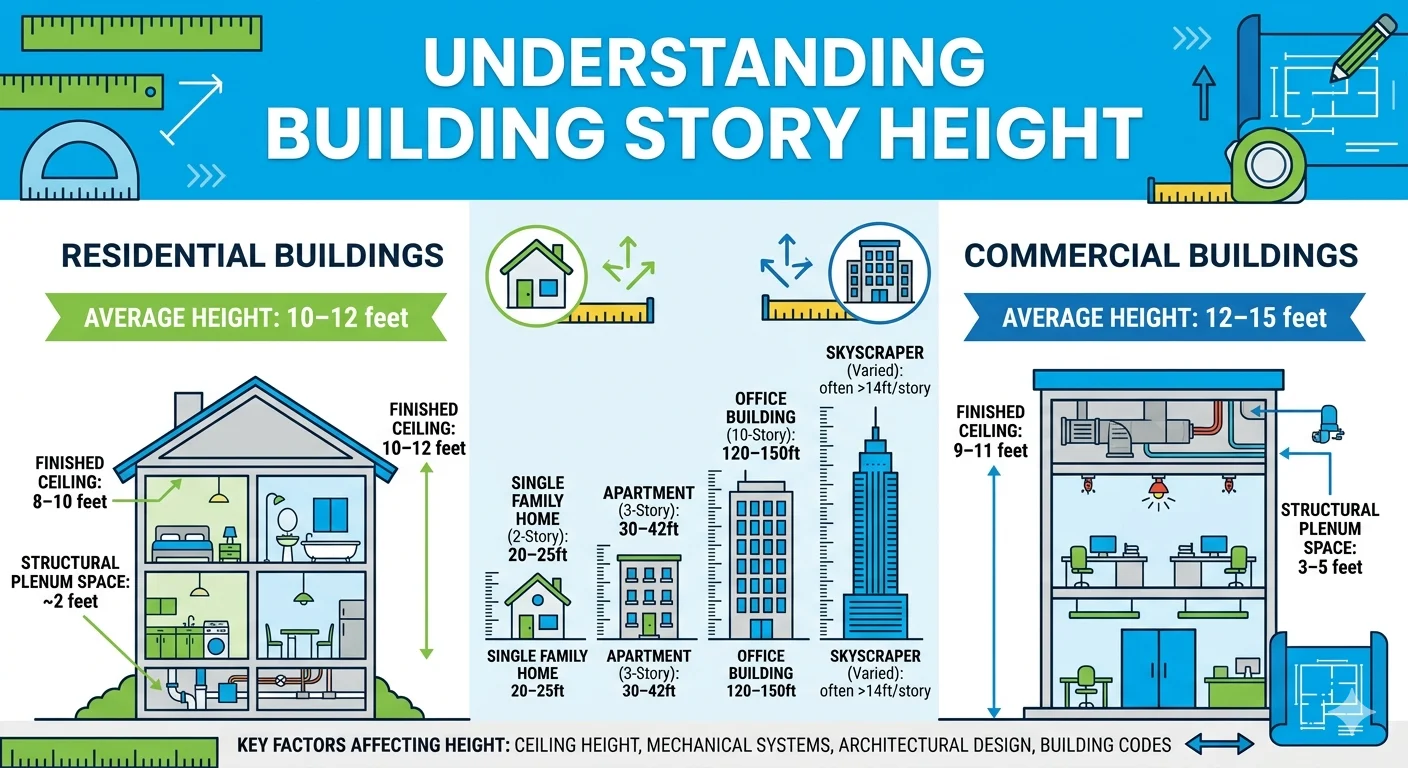
| Residential homes | 10–12 feet |
| Apartment buildings | 10–14 feet |
| Office buildings | 12–15 feet |
| Hotels | 10–14 feet |
| Skyscrapers | 14–20 feet |
Most residential buildings use approximately 10 feet per story, while commercial structures often use 12 feet or more.
Residential Building Story Height
In homes, one story is commonly around 10 feet tall.
This usually includes:
- 8-foot ceilings
- Floor structure thickness
- HVAC and electrical space
Modern luxury homes may have:
- 9-foot ceilings
- 10-foot ceilings
- Vaulted ceilings
As a result, newer homes may have stories closer to 11 or 12 feet.
Commercial Building Story Height
Commercial buildings often need additional space for:
- Air conditioning systems
- Lighting infrastructure
- Wiring
- Fire safety systems
Because of this, office buildings usually range from 12 to 15 feet per story.
Retail stores may be even taller due to open layouts and large ceilings.
High-Rise and Skyscraper Story Height
Skyscrapers often have taller stories because they include advanced mechanical systems and larger public areas.
Luxury towers may include:
- Double-height lobbies
- Mechanical floors
- Raised flooring systems
Some skyscraper stories exceed 20 feet in height.
Standard Story Heights by Building Type
Different buildings follow different architectural standards.
Single-Family Homes
Typical height per story:
- 10 feet average
- 8-foot ceiling
- About 2 feet for flooring and structure
Example:
A 2-story house is usually around 20 feet tall, excluding the roof.
Apartment Buildings
Apartment complexes generally use:
- 10 to 12 feet per story
This allows enough room for plumbing, insulation, and soundproofing between units.
Office Buildings
Office structures often use:
- 12 to 15 feet per floor
Modern offices require more room for technology systems and suspended ceilings.
Hotels and Mixed-Use Buildings
Hotels may vary depending on luxury level.
Budget hotels:
- Around 10–12 feet per story
Luxury hotels:
- 14 feet or more
Mixed-use buildings often combine retail and residential spaces, leading to varying floor heights.
Quick Story Height Conversion Table
This table helps estimate building height quickly.
| Number of Stories | Approximate Height |
|---|---|
| 1 story | 10–14 feet |
| 2 stories | 20–28 feet |
| 3 stories | 30–42 feet |
| 4 stories | 40–56 feet |
| 5 stories | 50–70 feet |
| 10 stories | 100–140 feet |
| 20 stories | 200–280 feet |
These are average estimates and may vary depending on design and building codes.
Factors That Affect the Height of a Story
Several factors determine the height of a building story.
Ceiling Height
Ceiling height is one of the biggest influences.
Common residential ceiling heights include:
- 8 feet
- 9 feet
- 10 feet
Commercial spaces often use taller ceilings for openness and ventilation.
Structural Components
A story includes more than visible living space.
Additional components include:
- Floor beams
- Concrete slabs
- Steel supports
- Insulation layers
These materials add several inches or feet to each level.
HVAC and Utility Space
Modern buildings contain:
- Air ducts
- Electrical systems
- Plumbing
- Fire sprinklers
Commercial buildings especially require extra hidden space between floors.
Architectural Design
Luxury and modern buildings may intentionally use taller stories to create a spacious appearance.
Features that increase story height include:
- Vaulted ceilings
- Atriums
- Decorative ceilings
- Large windows
How Tall Are Common Buildings?
Understanding real-world examples makes story height easier to visualize.
2-Story Building
A typical 2-story residential house is about:
- 20 to 25 feet tall
With a roof included, total height may reach 25–30 feet.
3-Story Building
A 3-story building is usually:
- 30 to 42 feet tall
Apartment buildings often fall within this range.
5-Story Building
Most 5-story buildings stand around:
- 50 to 70 feet tall
Hotels and office buildings may exceed this slightly.
10-Story Building
A 10-story office building generally measures:
- 100 to 140 feet tall
Skyscrapers can vary significantly depending on architecture.
How to Estimate Building Height Using Stories
Estimating height is easier than many people think.
Simple Formula
Use this basic formula:
For residential buildings, many people use 10 feet per story as a quick estimate.
For commercial buildings, 12 to 14 feet is more accurate.
Real-World Example
Suppose an apartment building has 6 stories.
If each story averages 11 feet:
The building would be approximately 66 feet tall before adding rooftop structures.
Residential vs Commercial Story Heights
There are major differences between residential and commercial construction.
| Feature | Residential | Commercial |
|---|---|---|
| Average story height | 10–12 feet | 12–15 feet |
| Ceiling type | Lower ceilings | Higher ceilings |
| Utility space | Minimal | Extensive |
| Structural load | Lighter | Heavier |
| HVAC systems | Smaller | Larger |
Commercial buildings need more infrastructure, which increases floor-to-floor height.
Common Mistakes When Estimating Building Height
People often make incorrect assumptions about story height.
Here are common mistakes to avoid:
Assuming Every Story Is Exactly 10 Feet
Not all buildings follow the same standards. Commercial buildings are usually taller.
Ignoring Roof Height
Roofs can add significant extra height, especially on houses.
Forgetting Mechanical Floors
Large buildings often include mechanical levels that are taller than regular stories.
Overlooking Ground Floor Design
Many buildings have taller first floors for lobbies or retail spaces.
Why Story Height Matters
Understanding building story height is useful in many situations.
Real Estate
Buyers and investors can estimate property scale and value.
Construction Planning
Builders use story height for:
- Material calculations
- Structural engineering
- Permit approvals
Fire Safety
Emergency planning depends on accurate building height measurements.
Urban Development
Cities regulate building heights through zoning laws.
FAQs
How many feet is one story of a building?
One story is typically between 10 and 14 feet tall, depending on the building type.
How tall is a 2-story house?
Most 2-story houses are around 20 to 25 feet tall without counting the roof.
How tall is a 3-story building in feet?
A 3-story building usually ranges from 30 to 42 feet.
Why are commercial buildings taller per story?
Commercial buildings need additional space for HVAC systems, wiring, lighting, and larger ceilings.
Is every building story the same height?
No. Story height varies based on architecture, building purpose, and construction standards.
Conclusion
Understanding how many feet is a story of a building helps you estimate building height more accurately for homes, apartments, offices, and skyscrapers. In general, residential stories average around 10 to 12 feet, while commercial stories are often 12 to 15 feet tall.
Several factors affect building story height, including ceiling size, structural materials, HVAC systems, and architectural design. By using simple estimation methods, you can quickly calculate the approximate height of almost any building.
Whether you are involved in real estate, construction, architecture, or simply curious about building dimensions, knowing the average story height provides a useful and practical reference point.