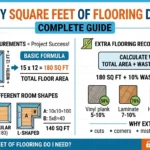


If you’re measuring a room, shopping for a rug, planning new flooring, or estimating materials for a home improvement project, you may wonder, how many square feet is 9×12? The answer is simple: a space that measures 9 feet by 12 feet equals 108 square feet.
Although the calculation is straightforward, understanding square footage helps you make smarter decisions when buying flooring, carpet, paint, furniture, and other materials. In this guide, you’ll learn how to calculate the area of a 9×12 space, why square footage matters, common uses, and practical examples that make the concept easy to understand.
How Many Square Feet Is 9×12?
A space measuring 9 feet wide and 12 feet long has an area of:
9 × 12 = 108 square feet
Answer: 108 square feet
This calculation applies whether you’re measuring:
- A bedroom
- A living room
- A dining area
- A rug
- A patio
- A deck
- A garage section
- A workspace
As long as the measurements are in feet, multiplying the length by the width gives you the total square footage.
Square Footage Formula
Calculating square feet is simple.
Formula:
Square Feet = Length × Width
For a 9×12 area:
- Length = 12 feet
- Width = 9 feet
Calculation:
9 × 12 = 108 square feet
This formula works for any square or rectangular space.
What Does 108 Square Feet Look Like?
Many people struggle to picture square footage. A 108-square-foot area is roughly the size of:
- A small bedroom
- A home office
- A large walk-in closet
- A study room
- A compact guest room
- A standard 9×12 area rug
While the shape can vary, the total area remains 108 square feet.
Quick Reference Table
| Dimensions | Square Feet |
|---|---|
| 6 × 9 | 54 sq ft |
| 8 × 10 | 80 sq ft |
| 9 × 10 | 90 sq ft |
| 9 × 12 | 108 sq ft |
| 10 × 10 | 100 sq ft |
| 10 × 12 | 120 sq ft |
| 12 × 12 | 144 sq ft |
| 12 × 15 | 180 sq ft |
This comparison helps you understand how a 9×12 space compares with other common room sizes.
Where Is a 9×12 Measurement Commonly Used?
The dimensions 9×12 are common in many situations.
Rooms
Small bedrooms often measure around 9×12 feet.
Rugs
One of the most popular rug sizes is 9×12 feet, making it suitable for:
- Living rooms
- Dining rooms
- Master bedrooms
- Offices
Flooring Projects
If you’re installing hardwood, laminate, vinyl, or tile in a 9×12 room, you’ll need materials to cover approximately 108 square feet, plus extra for waste.
Painting Projects
Knowing the floor area helps estimate paint requirements when planning a room renovation, although wall measurements are needed for accurate paint calculations.
Why Knowing Square Footage Matters
Square footage plays an important role in many home improvement projects.
It helps you:
- Buy the correct amount of flooring
- Estimate carpet costs
- Calculate tile requirements
- Plan furniture placement
- Compare room sizes
- Estimate renovation costs
- Determine material quantities
Accurate measurements also help reduce waste and unnecessary expenses.
Flooring Example
Suppose you’re installing vinyl flooring in a room measuring 9×12 feet.
Floor area:
108 square feet
Most professionals recommend purchasing an additional 5–10% to account for cutting, trimming, and mistakes.
Calculation:
108 × 10% = 10.8 square feet
Total flooring to purchase:
Approximately 119 square feet
Buying extra material ensures you won’t run short during installation.
Carpet Example
If carpet costs $4 per square foot, the estimated cost would be:
108 × $4 = $432
If installation costs another $2 per square foot:
108 × $2 = $216
Estimated total:
$432 + $216 = $648
This simple calculation helps create a realistic renovation budget.
Tile Installation Example
Imagine you’re installing ceramic tiles in a 9×12 bathroom.
Floor size:
108 square feet
If each tile covers 1 square foot, you’ll need:
- 108 tiles minimum
- Around 118–120 tiles after including waste
Ordering extra tiles is always recommended because matching replacements may become unavailable later.
Furniture Layout for a 9×12 Room
A 108-square-foot room can comfortably accommodate:
Bedroom:
- Twin or queen bed
- Two nightstands
- Small dresser
Home Office:
- Desk
- Office chair
- Filing cabinet
- Bookshelf
Living Room:
- Small sofa
- Coffee table
- TV stand
- Accent chair
Thoughtful furniture placement helps maximize comfort without overcrowding the room.
Is 108 Square Feet Considered Large?
The answer depends on its intended use.
For example:
- Large walk-in closet: Yes
- Home office: Comfortable
- Bedroom: Small to medium
- Living room: Compact
- Studio apartment: Very small
While 108 square feet isn’t considered spacious for a family living room, it’s perfectly suitable for many residential purposes.
Common Mistakes When Calculating Square Feet
People often make avoidable errors when measuring an area.
Mixing Units
Always ensure both measurements use the same unit, preferably feet.
Forgetting to Multiply
Adding the numbers instead of multiplying is a common mistake.
Incorrect:
9 + 12 = 21
Correct:
9 × 12 = 108 square feet
Measuring Incorrectly
Always measure from wall to wall using a tape measure for the most accurate results.
Ignoring Irregular Shapes
Rooms with alcoves, closets, or angled walls should be divided into smaller rectangles before calculating the total area.
Tips for Measuring a Room
For the most accurate square footage:
- Measure each wall carefully.
- Record dimensions in feet.
- Round only after completing calculations.
- Measure twice before ordering materials.
- Include closets separately if needed.
- Add extra material for installation waste.
These simple practices can save both time and money.
Square Feet Compared to Square Yards
Some flooring suppliers use square yards instead of square feet.
Since:
1 square yard = 9 square feet
A 108-square-foot room equals:
108 ÷ 9 = 12 square yards
Knowing both units can make shopping easier.
Square Feet Compared to Square Meters
International projects often use square meters.
Since:
1 square foot = 0.092903 square meters
108 square feet equals approximately:
10.03 square meters
This conversion is useful when comparing international flooring or architectural plans.
Practical Uses for a 9×12 Area
A 9×12 space is commonly used for:
- Bedrooms
- Guest rooms
- Home offices
- Craft rooms
- Study spaces
- Workout rooms
- Children’s playrooms
- Dining areas
- Outdoor patios
- Large area rugs
Its practical size makes it one of the most common dimensions in residential design.
Expert Tips
When calculating square footage for remodeling projects:
- Double-check every measurement.
- Purchase 5–10% extra flooring.
- Keep leftover materials for future repairs.
- Use a digital laser measure for greater accuracy.
- Sketch the room before calculating irregular spaces.
- Compare material coverage before making purchases.
These tips help improve accuracy and reduce costly mistakes.
Frequently Asked Questions
How many square feet is 9×12?
A 9-foot by 12-foot area equals 108 square feet.
What formula is used to calculate square feet?
Multiply the length by the width.
Square Feet = Length × Width
Is a 9×12 room considered small?
It is generally considered a small to medium-sized room, suitable for a bedroom, office, or guest room.
How much flooring do I need for a 9×12 room?
You’ll need at least 108 square feet of flooring. Buying 5–10% extra is recommended to account for cuts and waste.
Can a queen bed fit in a 9×12 room?
Yes. A queen bed fits comfortably in most 9×12 bedrooms, leaving space for nightstands and additional furniture depending on the layout.
Conclusion
If you’ve been asking how many square feet is 9×12, the answer is 108 square feet. Simply multiply the length by the width: 9 feet × 12 feet = 108 square feet. This quick calculation is useful for flooring, carpeting, painting, furniture planning, remodeling, and many other home improvement projects. Understanding square footage ensures you buy the right amount of materials, stay within budget, and plan your space with confidence.