

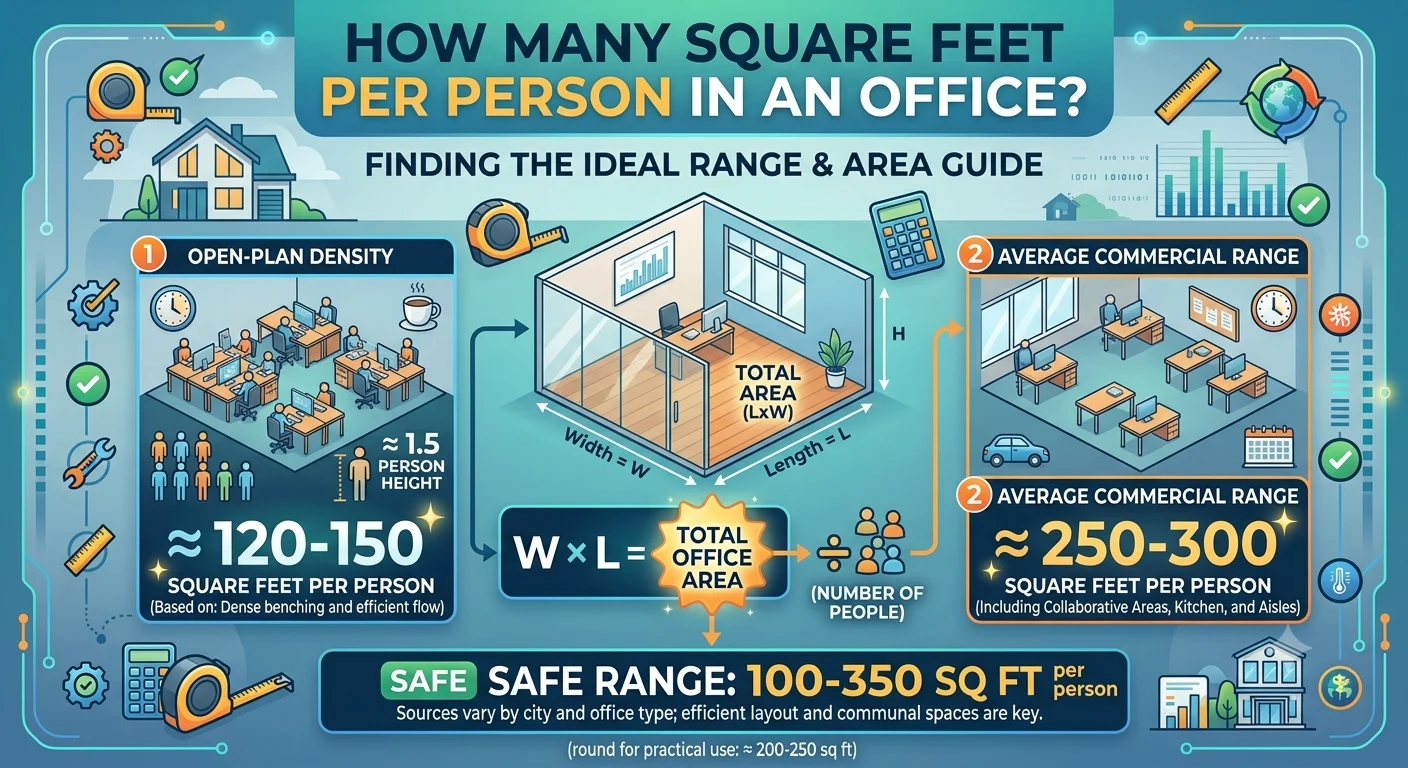
Planning an office starts with one important question: how many square feet per person in an office do you actually need?
The answer depends on your office layout, the type of work employees perform, company culture, and whether your workplace uses assigned desks or flexible seating. While there is no universal rule that fits every business, most modern offices provide between 100 and 250 square feet per employee.
Using the right amount of space improves productivity, employee comfort, collaboration, and workplace safety. Too little space can make employees feel crowded, while too much space increases rental and operating costs.
This guide explains office space standards, planning methods, practical examples, and expert tips to help you determine the ideal office size for your team.
Why Office Space Per Person Matters
Office space affects much more than appearance. A well-designed workplace supports employee well-being and business efficiency.
Benefits include:
- Better productivity
- Improved employee satisfaction
- Easier collaboration
- Increased privacy when needed
- Reduced distractions
- Compliance with workplace safety standards
- More efficient use of office rent
Businesses that carefully plan their workspace often reduce unnecessary costs while creating a healthier work environment.
How Many Square Feet Per Person in an Office?
Most workplace planners recommend the following ranges.
| Office Type | Square Feet Per Person |
|---|---|
| High-density office | 75–100 sq ft |
| Standard open office | 100–150 sq ft |
| Hybrid office | 125–175 sq ft |
| Traditional office | 150–200 sq ft |
| Executive office environment | 200–250+ sq ft |
For many businesses today, 125 to 175 square feet per employee offers a practical balance between cost and comfort.
Average Office Space Standards
Different organizations require different amounts of space.
Small Startups
Many startups maximize available space using open seating.
Typical allocation:
- 80–120 sq ft per employee
Advantages
- Lower rent
- Easy communication
- Flexible furniture
Disadvantages
- Less privacy
- More distractions
Open-Plan Offices
Open offices remain common in technology companies and creative industries.
Typical allocation:
- 100–150 sq ft per employee
This usually includes:
- Workstations
- Shared meeting rooms
- Collaboration spaces
- Break areas
Traditional Offices
Traditional layouts include private offices and enclosed workspaces.
Typical allocation:
- 150–200 sq ft per employee
Benefits include:
- Greater privacy
- Better concentration
- Professional appearance
Executive Offices
Executives usually require larger offices for meetings and confidential discussions.
Typical allocation:
- 200–400 sq ft
Office Space Recommendations by Employee Role
Different employees often need different workspace sizes.
| Employee Type | Typical Space |
|---|---|
| Receptionist | 100–150 sq ft |
| General employee | 100–150 sq ft |
| Designer or engineer | 120–180 sq ft |
| Manager | 150–250 sq ft |
| Executive | 200–400 sq ft |
| Conference room user | Shared space |
These ranges are guidelines and may vary depending on your office design and business needs.
Office Space Calculator
A simple formula helps estimate office size.
Formula
Total Office Space ÷ Number of Employees = Square Feet Per Person
Example 1
Office size: 2,500 sq ft
Employees: 20
Calculation:
2,500 ÷ 20 = 125 sq ft per employee
Example 2
Office size: 6,000 sq ft
Employees: 30
Calculation:
6,000 ÷ 30 = 200 sq ft per employee
Example 3
Office size: 10,000 sq ft
Employees: 80
Calculation:
10,000 ÷ 80 = 125 sq ft per employee
Factors That Affect Space Requirements
Several factors determine how much office space you should provide.
Office Layout
Open layouts use less space than enclosed offices because desks are grouped together and shared spaces replace private rooms.
Type of Work
Employees who regularly meet clients or handle confidential information usually need larger workspaces and private offices.
Hybrid Work
Companies with remote employees often reduce office size by using shared desks or hot-desking arrangements.
Meeting Rooms
Conference rooms, training rooms, and collaboration areas reduce the amount of space available for individual workstations.
Storage Needs
Businesses storing files, equipment, or inventory require additional square footage beyond employee work areas.
Local Building Codes
Occupancy limits and workplace safety regulations may affect the maximum number of employees allowed in an office.
Office Layout Comparison
| Feature | Open Office | Traditional Office |
|---|---|---|
| Space per employee | Lower | Higher |
| Collaboration | Excellent | Moderate |
| Privacy | Limited | High |
| Cost | Lower | Higher |
| Noise | Higher | Lower |
| Flexibility | High | Moderate |
Choosing the right layout depends on your business priorities, team size, and budget.
Legal and Safety Considerations
Although no universal law specifies an exact number of square feet per employee, employers should ensure offices provide:
- Safe walkways
- Emergency exits
- Adequate ventilation
- Comfortable workstation spacing
- Accessibility for all employees
- Fire safety compliance
Always review local building regulations and workplace safety standards before finalizing an office layout.
How to Calculate Office Space Per Employee
Follow these simple steps.
Step 1: Measure Usable Office Space
Measure the total usable office area. Exclude utility rooms, mechanical spaces, and exterior walls.
Step 2: Count Employees
Include employees who regularly work from the office.
Step 3: Divide the Numbers
Divide the total usable square footage by the number of employees.
Step 4: Adjust for Shared Areas
Remember to account for:
- Meeting rooms
- Break rooms
- Reception
- Hallways
- Storage
- Future expansion
Real-World Examples
Small Marketing Agency
- Office size: 1,800 sq ft
- Employees: 15
- Space per employee: 120 sq ft
The office includes an open workspace, a conference room, a reception area, and a small kitchen.
Law Firm
- Office size: 5,500 sq ft
- Employees: 25
- Space per employee: 220 sq ft
Private offices, meeting rooms, and client consultation spaces require significantly more square footage.
Software Company
- Office size: 12,000 sq ft
- Employees: 90
- Space per employee: 133 sq ft
The workplace features hot desks, collaboration zones, quiet rooms, and meeting spaces that support hybrid work.
Benefits of Proper Office Space Planning
Allocating the right amount of office space provides several long-term advantages.
Higher Productivity
Employees perform better when they have enough room to work comfortably.
Lower Operating Costs
Efficient layouts help reduce rent, utility expenses, and maintenance costs.
Improved Collaboration
Shared workspaces encourage teamwork while still providing dedicated areas for meetings.
Better Employee Satisfaction
Comfortable offices improve morale, engagement, and employee retention.
Easier Expansion
Flexible office layouts make it easier to accommodate future business growth.
Common Office Space Planning Mistakes
Avoid these common errors when designing your office.
- Underestimating future hiring needs
- Ignoring meeting room requirements
- Overcrowding employee workstations
- Forgetting storage space
- Poor traffic flow between work areas
- Too few collaboration spaces
- No quiet areas for focused work
- Purchasing furniture before planning the layout
Proper planning helps avoid expensive office redesigns later.
Expert Tips for Better Office Planning
To create an efficient and comfortable workplace:
- Plan for future growth.
- Invest in modular furniture.
- Use multipurpose meeting rooms.
- Include quiet areas for focused work.
- Balance collaboration spaces with private workstations.
- Consider hybrid work schedules.
- Measure usable office space instead of total building size.
- Review your office layout regularly as your business evolves.
A flexible office design allows companies to adapt to changing workforce needs while making the most of available space.
Frequently Asked Questions
How many square feet per person in an office is recommended?
Most businesses allocate 100 to 250 square feet per employee, with 125 to 175 square feet being a common modern standard.
What is the minimum office space per employee?
Many open-plan offices operate with around 75 to 100 square feet per employee, although providing more space generally improves comfort and productivity.
Does office space include meeting rooms?
Yes. Total office space calculations usually include workstations, conference rooms, break rooms, reception areas, hallways, and other shared spaces.
How do hybrid workplaces reduce office space?
Hybrid offices often use shared desks and staggered schedules, allowing businesses to accommodate more employees without increasing office size.
How do I calculate office space per employee?
Divide the total usable office square footage by the number of employees who regularly work in the office.
Conclusion
Determining how many square feet per person in an office depends on your business goals, office layout, and employee needs. While modern workplaces typically allocate 100 to 250 square feet per employee, many organizations find that 125 to 175 square feet provides the ideal balance between efficiency, comfort, and cost.
By considering workspace type, meeting areas, storage requirements, future growth, and hybrid work arrangements, you can design an office that supports productivity while making the best use of available space. Careful planning today creates a more comfortable, flexible, and cost-effective workplace for years to come.